

Ganzes Ferienhaus
Summit Dreams: Whirlpool + 2 Kamine | Schlafplätze 13
Fotogalerie von Summit Dreams: Whirlpool + 2 Kamine | Schlafplätze 13

Bewertungen
1010 von 10.
Außergewöhnlich
Beliebte Annehmlichkeiten
- Whirlpool
- Küche
- Waschmaschine
- Trockner
- Haustiere erlaubt
- Kostenloses WLAN
Gib zur Preisangabe die Daten an
Mehr zu dieser Unterkunft
Summit Dreams: Whirlpool + 2 Kamine | Schlafplätze 13
- Welcome to Summit Dreams! This spacious retreat in Dover is perfect for family gatherings. I love the open layout - it feels private yet connected. With two wood-burning fireplaces (one in the master!), a brand new hot tub, and a dedicated home office, it has everything you need to relax. The kids can take over the basement living area while you relax by the fire or on the deck.
☀ Mount Snow: 5 min
☀ Wilmington Village: 8 min
☀ Lake Raponda: 10 min
☀ Stratton Mountain Resort: 25 min
HIGHLIGHTS
☀ Brand NEW private hot tub
☀ 2 Wood-burning fireplaces (Living Room + Primary Suite!)
☀ Dedicated home office
☀ Garage parking for 2 cars (no scraping ice!)
☀ Bonus basement living area (`The Kid Zone`)
THE VIBE
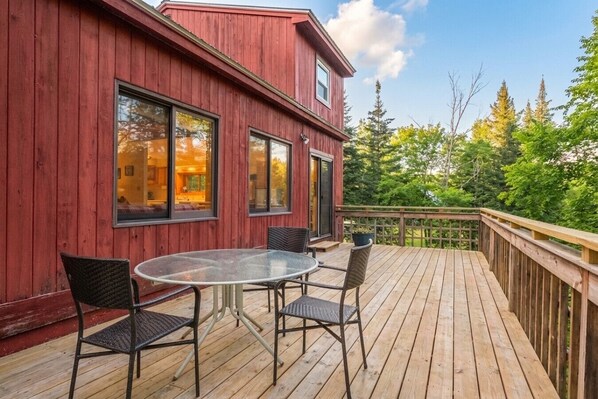
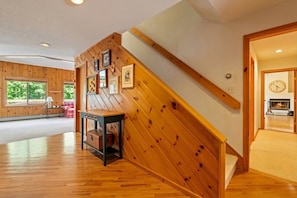
The home is designed for gathering. The main floor features an open-concept kitchen, dining, and living area centered around a cozy fireplace. My favorite routine here is having coffee by the fire in the winter or out on the deck in the summer. There is also a second living area in the basement, which is the perfect spot to send the kids if you want some quiet time upstairs for the adults.
KITCHEN & DINING
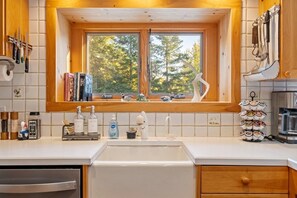
The kitchen is open to the living area so the chef never feels left out. There is both a standard drip coffee maker and a Keurig so you can get your caffeine fix however you like it. The dining table seats 6 for intimate meals.
BEDROOMS & SLEEPING (Sleeps 13)
There are 5 bedrooms, including a fantastic setup for kids upstairs.
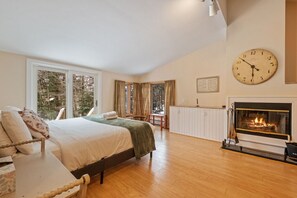
• Primary Suite (Main Floor - `The Green Room`): King bed, private wood-burning fireplace, en-suite bath, and sliding doors leading directly to the hot tub area!
• Bedroom 2 (Main Floor): A cozy full-size bed with a full bath across the hall.
• Bedroom 3 (Upstairs): Two queen beds with lots of natural light.
• Bedroom 4 (Upstairs - `Yellow & Blue Room`): Two twin beds.
• Bedroom 5 (Upstairs): A twin-over-full bunk bed plus a desk if you need to catch up on homework or emails.
BATHROOMS (4 Total)
• Primary En-suite: Shower only.
• Main Hall Bath 1: Across from Bedroom 2 (Shower only).
• Main Hall Bath 2: Next to the office. This one is unique - the sink is separate from the toilet/tub/shower area, which is great for getting ready.
• Upstairs Bath: Shared by the 3 upstairs bedrooms (Tub/Shower combo).
THE GREAT OUTDOORS
The deck is my favorite summer spot, but the hot tub is the star year-round. You can access it via the deck stairs or straight from the sliding door in the Primary Bedroom.
REVIEWS
I just started renting out the place, but this is not my first rodeo. Here are what some past guests at another property had to say:
“Great communication from before our trip to after, very responsive in general.“ - Haley
“Tommy was a great host and very responsive.” - Veronika
“Tommy has gone above and beyond in his offering, service, and communication.” - Greg
GUEST ACCESS
✔ 2-Car Garage and space for 5 more cars in the driveway (plenty of parking!)
✔ Self-check-in with your own door personal code
✔ You will have private access to the home and grounds to yourself. Just a heads up: I do have a few closets locked off for my own storage (basement and main floor), but they are clearly marked.
OTHER THINGS TO NOTE
✹ 4WD/AWD is strongly recommended in winter. The driveway is steep! I would not attempt it in a 2-wheel drive car when there is snow.
✹ Expect to see local wildlife and the occasional bug. This is Vermont, after all.
✹ No smoking.
✹ Please note that upon booking, I`ll ask you to e-sign a rental agreement and provide ID. By booking, you agree to complete this step immediately post booking or the reservation may be canceled. You may also cancel the booking yourself within 1 hour for a full refund if you do not agree to the terms in the agreement.
✹ No parties or events without prior approval.
✹ PETS: The place is pet friendly! There is a pet fee. Cleaning after pets stay typically takes much longer. If the pet fee isn`t collected automatically when you book, please reach out and we can take care of it. Please clean up after your pet (outside also).
✹ The system will place an automatic `hold` on your credit card for $1,000 as a sort of damage deposit. The hold will be released a week after checkout. It will only be charged if there is any damage or excessive cleaning needed.
✹ Vermont Meals and Rooms tax ID: MRT-11156955
Have questions? Reach out anytime!
★☆ Book now and experience the best of Vermont’s natural beauty and comfort ☆★
- Primary guest must be 25 years or older to book
Ähnliche Unterkünfte

Valley View Villa - Modernes Bauernhaus mit Whirlpool
Dover
Valley View Villa - Modernes Bauernhaus mit Whirlpool
Dover
- Whirlpool
- Küche
- Waschmaschine
- Trockner
10.0 von 10, Außergewöhnlich, 4 Bewertungen
10
Außergewöhnlich
4 Bewertungen

Geräumiges Haus mit Winter-Bergblick, Terrasse, Holzofen, nahe Mt Snow, Grill
Dover
Geräumiges Haus mit Winter-Bergblick, Terrasse, Holzofen, nahe Mt Snow, Grill
Dover
- Küche
- Waschmaschine
- Trockner
- Haustiere erlaubt

Geräumiges Mount Snow Refugium mit Whirlpool, Spielzimmer
Dover
Geräumiges Mount Snow Refugium mit Whirlpool, Spielzimmer
Dover
- Whirlpool
- Küche
- Waschmaschine
- Trockner

Flussnahes Stadthaus in West Dover, VT mit EV-Ladestation, 2 Meilen von Mount Snow
Dover
Flussnahes Stadthaus in West Dover, VT mit EV-Ladestation, 2 Meilen von Mount Snow
Dover
- Küche
- Kostenloses WLAN
- Fitnessbereich
- Außenbereich
10.0 von 10, Außergewöhnlich, 8 Bewertungen
10
Außergewöhnlich
8 Bewertungen

Schönes Haus nahe Mt Snow mit Berg- & Talblick, Holzofen, Terrasse, Grill
Dover
Schönes Haus nahe Mt Snow mit Berg- & Talblick, Holzofen, Terrasse, Grill
Dover
- Küche
- Waschmaschine
- Trockner
- Kostenloses WLAN

Wunderschönes Haus nahe Mount Snow mit Whirlpool, Spieltischen, Kamin & Schreibtisch
Dover
Wunderschönes Haus nahe Mount Snow mit Whirlpool, Spieltischen, Kamin & Schreibtisch
Dover
- Whirlpool
- Küche
- Waschmaschine
- Trockner
9.6 von 10, Außergewöhnlich, 7 Bewertungen
9,6
Außergewöhnlich
7 Bewertungen

Bleiben und Entdecken in VT in diesem charmanten 3-Schlafzimmer-Haus im bezaubernden Dover
Dover
Bleiben und Entdecken in VT in diesem charmanten 3-Schlafzimmer-Haus im bezaubernden Dover
Dover
- Küche
- Waschmaschine
- Trockner
- Außenbereich
10.0 von 10, Außergewöhnlich, 5 Bewertungen
10
Außergewöhnlich
5 Bewertungen

A-Frame Hütte mit Whirlpool nahe Mt. Snow & VAST
West Dover
A-Frame Hütte mit Whirlpool nahe Mt. Snow & VAST
West Dover
- Whirlpool
- Küche
- Waschmaschine
- Trockner
9.0 von 10, Wunderbar, 4 Bewertungen
9,0
Wunderbar
4 Bewertungen
Der Preis beträgt 631 €
631 €
inkl. Steuern & Gebühren
25. Okt.–26. Okt.

NEUES Privatchalet - 4 Min. zu Mt Snow
Dover
NEUES Privatchalet - 4 Min. zu Mt Snow
Dover
- Küche
- Waschmaschine
- Trockner
- Außenbereich
10.0 von 10, Außergewöhnlich, 4 Bewertungen
10
Außergewöhnlich
4 Bewertungen
Der Preis beträgt 601 €
601 €
inkl. Steuern & Gebühren
25. Okt.–26. Okt.
Zur Gegend
Dieses Ferienhaus in West Dover liegt in ländlicher Umgebung und in den Bergen. Mount Snow und Stratton Mountain Resort sind einen Ausflug wert, wenn du etwas unternehmen möchtest. Wer lieber die Natur der Region bewundern möchte, sollte Folgendes besuchen: Green Mountain National Forest. Ebenfalls einen Besuch wert sind diese beiden Highlights: Buzzy Park und Southern Vermont Natural History Museum. Erobere die nahe gelegenen Pisten beim Skilanglauf und beim Snowboarden oder versuche dich an anderen Wintersportarten wie Eislaufen und Motorschlittenfahren. Zum Reiseführer für West Dover
Weitere Ferienunterkünfte in West Dover anzeigen
West Dover, VT
In der Umgebung
 Green Mountain National Forest1 Gehminute - 0.0 km
 Mount Snow7 Autominuten - 6.8 km
 Stratton Mountain Resort32 Autominuten - 33.9 km
- North Branch Deerfield River13 Gehminuten - 1.1 km
- Mount Snow Golf Club5 Autominuten - 3.6 km
Fortbewegung vor Ort
- Bahnhof Brattleboro – 41 Fahrminuten
- Flughafen Hartness State (VSF) – 70 Fahrminuten
Restaurants
- Snow Republic Brewery3 Autominuten
- Joe's Home Cookin'5 Autominuten
- The Hayloft14 Autominuten
- 19 South Main11 Autominuten
- Black Ember Grill20 Gehminuten
Häufig gestellte Fragen
Ist Summit Dreams: Whirlpool + 2 Kamine | Schlafplätze 13 haustierfreundlich?
Ja, Haustiere sind in dieser Unterkunft erlaubt.
Wie viel kostet das Parken bei Summit Dreams: Whirlpool + 2 Kamine | Schlafplätze 13?
Auf dem Gelände der Unterkunft stehen Parkplätze zur Verfügung.
Wann ist der Check-in bei Summit Dreams: Whirlpool + 2 Kamine | Schlafplätze 13?
Check-in ab: 17:00 Uhr.
Wann ist der Check-out bei Summit Dreams: Whirlpool + 2 Kamine | Schlafplätze 13?
Check-out ist um 10:00 Uhr.
Wo befindet sich Summit Dreams: Whirlpool + 2 Kamine | Schlafplätze 13?
Dank der ausgezeichneten Lage in den Bergen ist dieses Ferienhaus nur 2 km entfernt von: Green Mountain National Forest und North Branch Deerfield River. Mount Snow Golf Club ist 2,2 km entfernt.
Bewertungen
10