Ganzes Ferienhaus

Hyde Tyning Cottage - sleeps 6 guests in 3 bedrooms

Fotogalerie von Hyde Tyning Cottage - sleeps 6 guests in 3 bedrooms

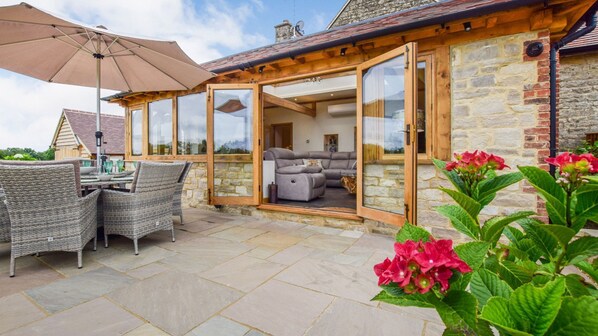
Ein offener Wohnbereich mit Steinaußenwand, eine Glasdoor, die zu einem Essbereich mit Korbmöbeln führt, und eine Terrasse mit Tisch und Stühlen.
Eine moderne Küche mit weißen Schränken, einem Herd, einem Backofen und einem Fenster mit Blick auf Grünflächen.
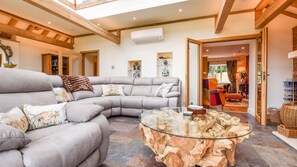
Ein geräumiges Wohnzimmer mit einem großen, grauen, L-förmigen Sofa, einem Glastisch mit natürlichem Holzfuß und Blick in einen Essbereich durch eine offene Tür.
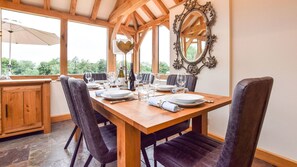
Ein Essbereich mit einem Holztisch, gedeckt für vier Personen, umgeben von dunklen Stühlen, unter einer Holzbalkendecke.
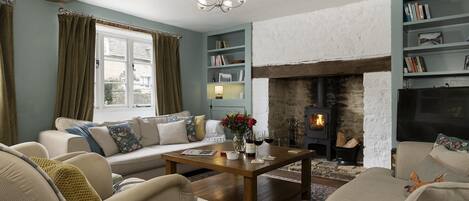
Ein gemütliches Wohnzimmer mit einem Ecksofa, einem Glastisch und Holzbalken an der Decke.

Bewertungen

9,6 von 10.
Außergewöhnlich

Ganzes Ferienhaus

3 Schlafzimmer2 BadezimmerPlatz für 6 Gäste137 m²

Beliebte Annehmlichkeiten

  • Küche
  • Waschmaschine
  • Kostenloses WLAN
  • Außenbereich
  • Parkplätze verfügbar
  • Grill

Gib zur Preisangabe die Daten an

Mehr zu dieser Unterkunft

Hyde Tyning Cottage - sleeps 6 guests in 3 bedrooms

  • On arrival, guests are greeted with the front of the property where there is a pretty lawn and rose garden, a covered porch, and a handy side porch and door into a spacious utility room, ideal for removing boots, hats, and coats after a day out in the Cotswold countryside. To the side of the cottage is a double garage for guests' private parking and ideal for storing bicycles too.

    A gravel path leads around the back of this secluded property, (passing a woodshed on the way), to a beautiful terrace and patio, with a dining area, sun loungers, BBQ, and large lawn with borders full of flowering shrubs and annuals. A gate at the end of the garden leads directly to the woodland beyond and paths down to the beautiful Chalford Valley and the Thames and Severn Canal.

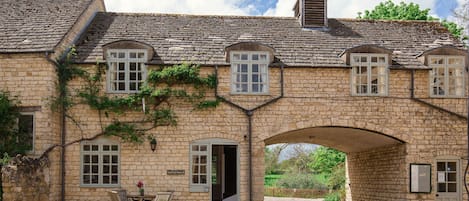
    The handsome exterior of the cottage conceals a stunning interior with its 4-star facilities, beautiful décor, two living rooms, dining area, a fully equipped kitchen/breakfast room, and three very well-appointed double bedrooms, plus one en-suite, one family shower room, and a downstairs cloakroom.Ground Floor
    Entrance:
    Guests can enter the cottage via the front door, but most people use the convenient side door into the Utility Room with its stone floor, ideal for coming in after a country walk. Here you'll find a coat and hat rack, a Belfast sink (with a great view over the garden and woodland beyond), a washing machine and dryer, a microwave oven, an ice-making machine, a drinks fridge, plenty of kitchen cabinets containing outdoor crockery, plastic glasses, wine coolers, and vases.

    Kitchen-Breakfast Room:
    The dual aspect, fully equipped kitchen with a breakfast dining area is a lovely light and bright room with every convenience needed for a self-catering stay. The Kitchen overlooks the front garden and has a beautiful polished limestone floor. It is equipped with wrap-around, immaculate, white kitchen units and a marble preparation surface, a double oven and 5-ring burner hob, a double sink, dishwasher, fridge-freezer, Nespresso coffee machine, and small smart TV, Otoni kettle, and 4-slice toaster, as well as bakeware and all the utensils, china, and glassware needed for six guests.
    At the far end of the Kitchen, beside the door into the dining-living area, is a handy breakfast table, comfortably seating four.

    Dining Area-Living Room:
    The centerpiece of the property is the recent addition of the dining-living area - a stunning bespoke conservatory with exposed oak beams, a brick fireplace with wood burner, a lantern ceiling, beautiful polished stone flooring, and fabulous views through the windows and French doors across the garden to the nearby woodland.

    The Dining Area:
    Furnished with a large rectangular oak table, comfortably seating six guests, the dining area also has a beautiful ornate mirror, a bookcase (with books and games), an oak sideboard with napkins, glasses, and serving and nibbles bowls.

    The Living Area:
    This fabulous living area is furnished with a U-shaped, 5-seater recliner sofa and recliner armchair, which face towards a magnificent tree trunk coffee table, a handsome brick fireplace with a wood burner, and a large smart TV with Blu-ray DVD player. French doors lead from the living area out to the patio and terrace. A clever lighting system allows guests to choose the lighting to complement the setting and scene, plus there are plenty of sidelights and lamps for ease of reading.
    To ensure guests are comfortable at all times, even on the hottest days, the dining-living area has air conditioning, the cooling effect of which extends through the whole of the downstairs if needed. There are also plenty of windows that can be opened, plus French doors to the patio, and a lantern ceiling window that can be opened.

    The Snug:
    Part of the original 1920s house, the Snug, overlooking the front garden, has the original wood floor and is sumptuously furnished with a harlequin leather sofa and armchair, reading lamps and an inset feature wood burner with a beautiful mirror above. The warm cerise walls and beautiful rug create an inviting, cosy space to retreat to for a quiet read or to watch a film on the large smart TV with Blu-ray player.
    Head through the door out of the Snug into the front hallway with cloakroom and stairs up to the bedrooms and a Nest heating control panel beside the cloakroom door.

    Cloakroom:
    The downstairs cloakroom harks back to the Edwardian era when Hyde Tyning was built, with beautiful tiles and blue-grey walls, plus a WC, hand basin, and heated towel rail.
    Carpeted stairs with a banister lead from the hallway and front door up to the three double bedrooms (one en-suite) and the family shower room. All bedrooms feature a thick pile carpet, and each has two robes, slippers and bottled water:

    Bedroom One:
    The beautifully decorated and furnished master en-suite bedroom features a king-size double bed with bedside tables and reading lights, an antique chest of drawers that converts to a pretty desk and a small smart TV. The heated, built-in double wardrobe features padded clothes hangers, a safe, and a hairdryer/straighteners. This dual aspect room has views over the front garden and the surrounding countryside.

    En-suite:
    The en-suite has a full-size, claw-foot bath with an over-bath shower with both overhead and hand-held showerheads and a handy little door to turn off the bath taps without reaching right around the shower door! Also featuring an anti-steam mirror, WC, vanity unit, and heated towel rail.

    Bedroom Two:
    This handsomely decorated double room overlooks the garden and woodland to the rear and is furnished with a standard double bed, smart TV, long ornate mirror, and a bedside table with a reading lamp. A freestanding wardrobe houses padded clothes hangers, a fluffy throw, and a hairdryer/straighteners.

    Bedroom Three:
    With its delightful primrose-yellow walls, the smallest bedroom overlooks the front garden and features two single beds, a small smart TV, a large ornate mirror, a free-standing wardrobe with padded clothes hangers, and a fluffy throw.

    Family Shower Room:
    Featuring a walk-in shower, with an overhead and hand-held shower head, beautifully polished limestone tiling, a large washbasin with an anti-steam mirror, a WC, and a heated towel rail.Outside
    To the front of the cottage is a pretty lawn and rose garden, with a double garage for guests' use to the side (for two cars and/or bicycles). A gravel path leads around the back, passing a woodshed on the way, to an immaculate and spacious terrace and patio, with a dining area, sun loungers, and a gas BBQ (fuel provided). Step down from the terrace to a large lawn with borders full of flowering shrubs and annuals. A gate at the end of the garden leads directly to the woodland beyond and paths down to the beautiful Chalford Valley and the Thames and Severn Canal.
Ausstattung der Unterkunft

Internet

  • Im Haus verfügbar: kostenloser Internetzugang per WLAN

Parkmöglichkeiten und Transfer

  • Parkplätze vor Ort

Küche

  • Geschirrspüler
  • Herdplatte
  • Kochgeschirr, Geschirr und Besteck
  • Kühlschrank
  • Mikrowelle
  • Ofen
  • Toaster
  • Wasserkocher für Kaffee/Tee

Gastronomisches Angebot

  • Esstisch

Schlafzimmer

  • 3 Schlafzimmer
  • Bettwäsche wird bereitgestellt

Badezimmer

  • 2 Badezimmer
  • Bademäntel
  • Badewanne oder Dusche
  • Dusche
  • Haartrockner
  • Handtücher werden bereitgestellt
  • Hausschuhe
  • Kostenlose Toilettenartikel

Wohnräume

  • Esstisch
  • Holzofen
  • Kamin
  • Wohnzimmer

Unterhaltung

  • DVD-Player
  • Fernseher mit Satellitensendern
  • Spiele

Außenbereiche

  • Garten
  • Grill
  • Patio
  • Terrasse

Wäschepflegeausstattung

  • Wäscherei
  • Waschmaschine

Arbeitsbereiche

  • Schreibtisch

Komfort

  • Heizung

Haustiere

  • Keine Haustiere erlaubt

Eignung/Barrierearmut

  • Kiesboden in den öffentlichen Bereichen
  • Nichtraucherunterkunft

Serviceleistungen und Annehmlichkeiten

  • Bügeleisen/Bügelbrett

Attraktionen des Ortes

  • In ländlicher Umgebung gelegen

Sicherheitsvorrichtungen

  • Kohlenmonoxidmelder (der Gastgeber hat angegeben, dass in der Unterkunft ein Kohlenmonoxidmelder vorhanden ist)
  • Rauchmelder (der Gastgeber hat angegeben, dass in der Unterkunft ein Rauchmelder vorhanden ist)
  • Erste-Hilfe-Set
  • Feuerlöscher

Allgemeines

  • Garten
  • Größe der Wohneinheit: 137 Quadratmeter

Ähnliche Unterkünfte

Richtlinien

Anreise

Der Check-in beginnt um 16:00 Uhr
Mindestalter für den Check-in: 18 Jahre

Abreise

Check-out vor 10:00 Uhr

Hinweise zum Check-in

Du erhältst vom Gastgeber eine E-Mail mit Angaben zu Check-in und Check-out.
Von der Unterkunft zur Verfügung gestellte Informationen werden ggf. mit automatischen Übersetzungstools übersetzt.

Haustiere

Haustiere sind nicht erlaubt.

Kinder und Zustellbetten

Kinder sind herzlich willkommen.

Veranstaltungen

Veranstaltungen sind nicht gestattet

Rauchen

Rauchen ist nicht gestattet

Wichtige Informationen

Wissenswertes

Diese Unterkunft wird von einem professionellen Gastgeber verwaltet. Die Vermietung erfolgt zu gewerblichen, geschäftlichen oder beruflichen Zwecken.
Für zusätzliche Personen fallen möglicherweise Gebühren an, die abhängig von den Bestimmungen der Unterkunft variieren können.
Beim Check-in werden ggf. ein Lichtbildausweis und eine Kreditkarte, Debitkarte oder Kaution in bar für unvorhergesehene Aufwendungen verlangt.
Je nach Verfügbarkeit beim Check-in wird versucht, Sonderwünschen entgegenzukommen, sie können jedoch nicht garantiert werden. Eventuell fallen zusätzliche Gebühren an.
Partys oder Gruppenveranstaltungen sind auf dem Gelände der Unterkunft streng verboten.
Der Gastgeber hat angegeben, dass die Unterkunft über einen Kohlenmonoxidmelder verfügt
Der Gastgeber hat angegeben, dass es in der Unterkunft einen Rauchmelder gibt
Zu den Sicherheitsvorrichtungen dieser Unterkunft gehören ein Feuerlöscher und ein Erste-Hilfe-Kasten.
Diese Unterkunft verfügt über Außenbereiche wie Balkone oder Terrassen, die möglicherweise nicht für Kinder geeignet sind. Bei Bedenken wende dich am besten vor deiner Ankunft direkt an die Unterkunft, um sicherzustellen, dass dir ein passendes Zimmer zur Verfügung gestellt wird.
Diese Unterkunft wird von unserem Partner FeWo-direkt/Vrbo verwaltet. Du erhältst eine E-Mail von FeWo-direkt/Vrbo mit einem Link zu deinem Kundenkonto, in dem du deine Buchung ändern oder stornieren kannst.
Wenn du deine Buchung stornierst, gelten die Stornierungsbedingungen des Gastgebers. Gemäß den EU-Verordnungen über Verbraucherrechte unterliegen Buchungsservices für Unterkünfte nicht dem Widerrufsrecht.

Zur Gegend

Dieses Ferienhaus in Stroud liegt in ländlicher Umgebung. RMC - The Cave und Arcade Archive sind ideale Ziele für kulturell Interessierte, während sich Folgendes anbietet, wenn du einen Ausflug unternehmen möchtest: Woodchester Valley Vineyard and Winery und Stroud Bowl. Ebenfalls einen Besuch wert sind diese beiden Highlights: Highgrove Shop Tetbury und Hookshouse Pottery. Zum Reiseführer für Stroud
Weitere Ferienunterkünfte in Stroud anzeigen
Karte
Minchinhampton, Gloucestershire

In der Umgebung

  • Eine Straße mit einem Schild für Matthews & Co. LTD, einem Friseursalon, und einem Willkommensschild für Gloucester Quays.
    Gloucester Docks
    39 Autominuten - 37.6 km
  • Ländliche Landschaft mit einem großen, offenen Feld, einem kleinen Dorf und weit entfernten Hügeln.
    Cheltenham Pferderennbahn
    46 Autominuten - 38.2 km
  • Minchinhampton Common
    1 Autominute - 1.1 km
  • Arcade Archive
    4 Autominuten - 2.7 km
  • RMC - The Cave
    5 Autominuten - 3.0 km

Fortbewegung vor Ort

  • Bahnhof Stroud – 13 Fahrminuten
  • Flughafen Birmingham (BHX) – 95 Fahrminuten

Restaurants

  • Felt Cafe
    4 Autominuten
  • Egypt Mill Hotel & Restaurant
    6 Autominuten
  • Waterloo House
    5 Autominuten
  • Stroud Brewery
    5 Autominuten
  • The Old Lodge
    4 Autominuten

Häufig gestellte Fragen

Ist Hyde Tyning Cottage - sleeps 6 guests in 3 bedrooms haustierfreundlich?

Nein, in dieser Unterkunft sind Haustiere nicht erlaubt.

Wie viel kostet das Parken bei Hyde Tyning Cottage - sleeps 6 guests in 3 bedrooms?

Auf dem Gelände der Unterkunft stehen Parkplätze zur Verfügung.

Wann ist der Check-in bei Hyde Tyning Cottage - sleeps 6 guests in 3 bedrooms?

Check-in ab: 16:00 Uhr.

Wann ist der Check-out bei Hyde Tyning Cottage - sleeps 6 guests in 3 bedrooms?

Check-out ist um 10:00 Uhr.

Wo befindet sich Hyde Tyning Cottage - sleeps 6 guests in 3 bedrooms?

Dank der ausgezeichneten Lage in ländlicher Umgebung ist dieses Ferienhaus nur 3 km entfernt von: Minchinhampton Common, RMC - The Cave und Arcade Archive. Woodchester Valley Vineyard and Winery ist 4,5 km entfernt.

Bewertungen von Hyde Tyning Cottage - sleeps 6 guests in 3 bedrooms