

Ganzes Ferienhaus·Privater Gastgeber
Orca Cottage, Seahouses, Northumberland
Fotogalerie von Orca Cottage, Seahouses, Northumberland
Ganzes Ferienhaus
1 m²
Beliebte Annehmlichkeiten
- Whirlpool
- Küche
- Waschmaschine
- Trockner
- Haustiere erlaubt
- Außenbereich
Gib zur Preisangabe die Daten an
Mehr zu dieser Unterkunft
Orca Cottage, Seahouses, Northumberland
- A contemporary coastal retreat nestled within the Northumberland Coast Natural Landscape, on the edge of the vibrant harbour village of Seahouses.
Boasting boutique style interiors, this dog-friendly coastal hideaway is the perfect base for unforgettable seaside escapes. Spend your days strolling golden beaches, exploring the ruins of Dunstanburgh Castle, or enjoying exhilarating watersports at nearby Beadnell Bay. Located just a short stroll from the bustling village of Seahouses, you’ll be perfectly placed for visiting a variety of independent shops and cafes or spotting the resident wildlife, from soaring ospreys to lazing seals and even the occasional dolphin.
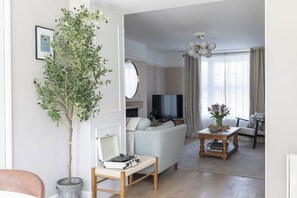
Offering a beautifully presented base to discover the best of the Northumberland coast, Orca Cottage is every bit as impressive as its coastal surroundings. Enter through the front door into a welcoming inner hallway, leading to a light-filled, open plan living area with distinct areas to relax, dine and socialise all while maintaining a wonderful sense of space. The kitchen is effortlessly stylish and well equipped with navy shaker cabinetry, warm oak countertops, a Nespresso coffee machine and a freestanding island trolley offering open storage and a relaxed spot for gathering over a glass of wine.
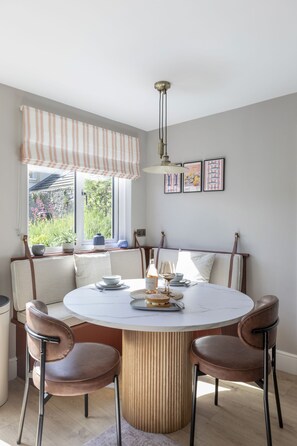
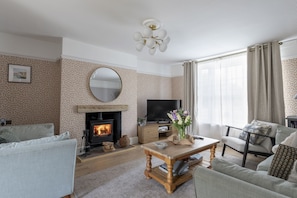
Nestled in one corner, you’ll find a cosy dining booth with circular table and banquette seating, comfortably accommodating up to six guests. With picturesque garden views, colourful wall prints and pinstriped roman blinds, it’s the perfect spot for everything from laid back breakfasts to intimate suppers with family and friends. A practical utility room sits just next door, leading to a downstairs WC with beautifully illustrated, marine inspired wallpaper. Just beyond the dining area, you’ll find an inviting living space with elegant sofa, snuggler armchair and ambient wood burning stove, the ultimate spot to unwind after a day of coastal adventures.
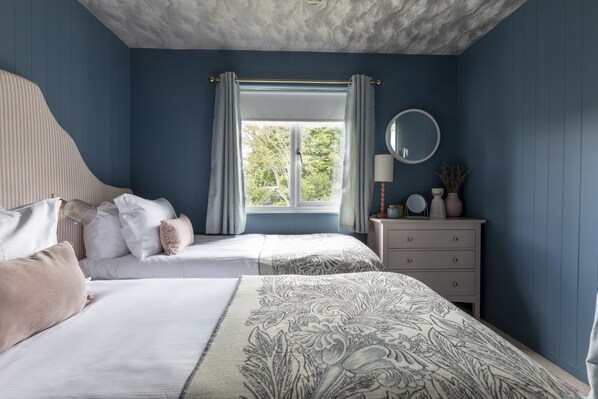
Upstairs are three stylishly appointed bedrooms with sumptuous Emma mattresses, offering a tranquil retreat to rest your head. The first is wrapped in delicate shell print wallpaper and home to a king size bed, ottoman bench and dressing table with stool. Decorated in dusty pink panelling, the second bedroom carries all the charm of a boutique hotel, featuring a double bed with velvet scalloped headboard, brass wall mounted lights and a richly patterned rug underfoot. The twin room is equally inviting and may be configured as a super king on request, with whimsical cloud patterned wallpaper covering the ceiling, calming blue walls and a striped upholstered headboard with matching side table. Off the hallway, you’ll find a bright family bathroom with abstract floor tiles, walk in shower and separate bath. A convenient WC can also be found next door.
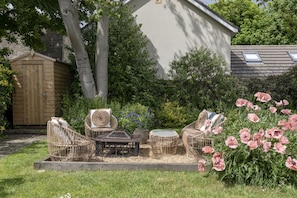
Outside, a pretty landscaped garden awaits with colourful flowers and mature planting. Whether you’d prefer alfresco dining around the elegant bistro set, a picnic on the lawn or unwinding with a good book on the stylish wicker furniture, there’s a perfect nook for almost everything. Tucked discreetly behind woven screening, the Scandinavian wood-fired hot tub invites you to relax beneath the open sky, with bath robes provided for added comfort.
With on-street parking available to the front of the property, you can explore the breathtaking Northumberland coastline with ease. Embark on a boat trip to the magical Farne Islands, home to Puffins, Arctic terns and one of the UK’s largest grey seal colonies or spend the day exploring the bustling village of Bamburgh, with its charming cafes, independent restaurants and the iconic Bamburgh Castle close by.
GROUND FLOOR
Access door into an inner porch with hanging rail and a small bench seat. An internal door leads through to a lower hallway and into an open plan sitting room, dining area and kitchen.
Sitting room with large double sofa, a snuggler armchair, and an additional armchair. Smart TV, and a selection of books and games. Wood burning stove with an initial basket of logs.
Kitchen with electric oven, induction hob, full size dishwasher, integrated fridge freezer (three drawer), Nespresso DeLongi Coffee maker (pod type), Amazon speaker with Alexa. Dining booth with corner banquette seating and two chairs seating up to six. External door to the rear enclosed garden.
A small utility room next to the dining area has a combi washer/dryer, a microwave, a slow cooker, and small sink. This leads into a separate WC.
FIRST FLOOR
Two turn stair with handrail to the first floor.
Bedroom one – master bedroom with king size bed, bedside tables, an ottoman bench, dressing table and stool, and a recessed hanging rail with shelving.
Bedroom two with small double bed, floating side tables, chair, and a freestanding hanging rail.
Bedroom three with twin beds (this will be set up as a twin as the default but can, on request, be configured to a king), bedside table, chest of drawers, a chair, and a freestanding hanging rail.
Family bathroom - shower with a low-profile tray (with rainforest shower head and a separate mixer). Please note the shower access opening is approximately 20 inches wide. The bathroom also benefits from a bath with mixer tap and a basin. The WC is located directly next door to the family bathroom.
OUTSIDE
Outside, there is an enclosed multi-level garden to the rear. Three steps lead to a seating area with outdoor table and four chairs. A path leads to a lawned garden with herbaceous borders and a firepit with additional outside seating.
A Scandinavian wood-fired hot tub is enclosed by coppice woven panels for added privacy. Bathrobes are available for guest use. Hot tub rules apply. Please note that it can take 1.5-2 hours (depending on the season) for the hot tub to reach the desired temperature on the day of guest arrival. This will be pre-prepared and ready for you to light.
A charcoal kettle barbecue is available. This must be cleaned before guest departure otherwise a £25 charge will be applied. An outside tap is located to the rear of the property with hose and spray nozzle for cleaning dogs.
On-street parking directly outside the property. This is usually available offering space for 1-2 cars, but there may be occasions when you need to park nearby. Parking charges do not apply in this area.
Ausstattung der Unterkunft
Pool/Wellnessbereich
- Whirlpool
Internet
- Im kleinen Landhaus verfügbar: Internetzugang
Küche
- Geschirrspüler
- Kochgeschirr, Geschirr und Besteck
- Kühlschrank
- Mikrowelle
- Ofen
- Toaster
- Wasserkocher für Kaffee/Tee
Schlafzimmer
- 3 Schlafzimmer
- Bettwäsche wird bereitgestellt
Badezimmer
- Dusche
- Haartrockner
- Handtücher werden bereitgestellt
Wohnräume
- Holzofen
Unterhaltung
- Fernseher
Außenbereiche
- Garten
- Grill
Wäschepflegeausstattung
- Waschmaschine
Komfort
- Heizung
Haustiere
- Haustierfreundlich
Eignung/Barrierearmut
- Nichtraucherunterkunft
Serviceleistungen und Annehmlichkeiten
- Bügeleisen/Bügelbrett
Attraktionen des Ortes
- In einem Dorf gelegen
Sicherheitsvorrichtungen
- Kohlenmonoxidmelder (der Gastgeber hat angegeben, dass in der Unterkunft ein Kohlenmonoxidmelder vorhanden ist)
- Rauchmelder (der Gastgeber hat angegeben, dass in der Unterkunft ein Rauchmelder vorhanden ist)
- Erste-Hilfe-Set
- Feuerlöscher
Allgemeines
- Garten
- Größe der Wohneinheit: 1 Quadratmeter
Richtlinien
Anreise
Der Check-in beginnt um 16:00 Uhr
Mindestalter für den Check-in: 21 Jahre
Abreise
Check-out vor 10:00 Uhr
Hinweise zum Check-in
Du erhältst vom Gastgeber eine E-Mail mit Angaben zu Check-in und Check-out.
Von der Unterkunft zur Verfügung gestellte Informationen werden ggf. mit automatischen Übersetzungstools übersetzt.
Haustiere
Haustiere sind willkommen.
Assistenztiere sind willkommen und von Gebühren ausgenommen
Kinder und Zustellbetten
Kinder sind herzlich willkommen.
Veranstaltungen
Veranstaltungen sind nicht gestattet
Rauchen
Rauchen ist nicht gestattet
Wichtige Informationen
Wissenswertes
Diese Unterkunft wird von einem privaten Gastgeber verwaltet (eine Partei, die nicht im Rahmen ihrer gewerblichen, geschäftlichen oder beruflichen Tätigkeit handelt). Das EU-Verbraucherrecht, einschließlich Widerrufsrecht, gilt nicht für deine Buchung, sie wird jedoch von den vom privaten Gastgeber festgelegten Stornierungsbedingungen abgedeckt.
Für zusätzliche Personen fallen möglicherweise Gebühren an, die abhängig von den Bestimmungen der Unterkunft variieren können.
Beim Check-in werden ggf. ein Lichtbildausweis und eine Kreditkarte, Debitkarte oder Kaution in bar für unvorhergesehene Aufwendungen verlangt.
Je nach Verfügbarkeit beim Check-in wird versucht, Sonderwünschen entgegenzukommen, sie können jedoch nicht garantiert werden. Eventuell fallen zusätzliche Gebühren an.
Partys oder Gruppenveranstaltungen sind auf dem Gelände der Unterkunft streng verboten.
Der Gastgeber hat angegeben, dass die Unterkunft über einen Kohlenmonoxidmelder verfügt
Der Gastgeber hat angegeben, dass es in der Unterkunft einen Rauchmelder gibt
Zu den Sicherheitsvorrichtungen dieser Unterkunft gehören ein Feuerlöscher und ein Erste-Hilfe-Kasten.
Diese Unterkunft wird von unserem Partner FeWo-direkt/Vrbo verwaltet. Du erhältst eine E-Mail von FeWo-direkt/Vrbo mit einem Link zu deinem Kundenkonto, in dem du deine Buchung ändern oder stornieren kannst.
Zur Gegend
Mitten in Seahouses befindet sich dieses Ferienhaus. Folgende Sehenswürdigkeiten gelten fast schon als Wahrzeichen in der Region: Bamburgh Castle und Alnwick Castle. Ebenfalls einen Besuch wert sind diese beiden Highlights: Lilidorei at The Alnwick Garden und Alnwick Playhouse (Kulturzentrum). Zum Reiseführer für Seahouses
Weitere Ferienhäuser in Seahouses anzeigen
Seahouses, Northumberland
In der Umgebung
 Northumberland Coast1 Gehminute - 0.0 km
- Seahouses Harbour13 Gehminuten - 1.1 km
- Billy Shiel Farne Islands Boats14 Gehminuten - 1.2 km
- MV Golden Gate Boat Trips14 Gehminuten - 1.2 km
- Seahouses Golf Club19 Gehminuten - 1.6 km
Fortbewegung vor Ort
- Bahnhof Chathill – 11 Fahrminuten
- Flughafen Newcastle Intl. (NCL) – 65 Fahrminuten
Restaurants
- Clock Tower Tea Room6 Autominuten
- Black Swan Inn15 Gehminuten
- Lewis's Fish Restaurant11 Gehminuten
- The Witch And Worm10 Autominuten
- The Bamburgh Castle Inn13 Gehminuten
Häufig gestellte Fragen
Ist Orca Cottage, Seahouses, Northumberland haustierfreundlich?
Ja, Haustiere sind in dieser Unterkunft erlaubt.
Wann ist der Check-in bei Orca Cottage, Seahouses, Northumberland?
Check-in ab: 16:00 Uhr.
Wann ist der Check-out bei Orca Cottage, Seahouses, Northumberland?
Check-out ist um 10:00 Uhr.
Wo befindet sich Orca Cottage, Seahouses, Northumberland?
Dank der ausgezeichneten Lage in Seahouses ist dieses Ferienhaus zu Fuß nur 15 Minuten entfernt von: Northumberland Coast, Seahouses Harbour und Billy Shiel Farne Islands Boats. Ebenfalls höchstens 15 Minuten entfernt: MV Golden Gate Boat Trips und St. Aidan's Dunes.