

Ganzes Ferienhaus
Timberline Hideout! Secluded Mtn Escape w Hot Tub
Fotogalerie von Timberline Hideout! Secluded Mtn Escape w Hot Tub
Ganzes Ferienhaus
130 m²
Beliebte Annehmlichkeiten
- Whirlpool
- Küche
- Waschmaschine
- Trockner
- Klimaanlage
- Außenbereich
Gib zur Preisangabe die Daten an
Mehr zu dieser Unterkunft
Timberline Hideout! Secluded Mtn Escape w Hot Tub
- Summary:
Welcome to Timberline Hideout! Vaulted ceilings, tall windows, and warm wood details set the tone in this pine-wrapped Woodland Park home, built for mid-term stays of 30 nights or more and the kind of comfort that makes a month feel like home.
♨️ Secluded hot tub among towering pines, plus a fire table deck with ridgeline views
🔥 Three river rock fireplaces, two living rooms, and a pool table for game nights
🛏️ Four bedrooms, three full baths, and a laundry room for longer stays
The Space:
Tucked among the pines in a quiet Woodland Park neighborhood, this beautifully finished mountain home was made for staying a while. Vaulted ceilings, warm wood details, and river rock fireplaces set a relaxed, welcoming tone, while generous living spaces on both levels give everyone room to spread out. Available for mid-term stays of 30 nights or more, it's an ideal home base for relocations, work assignments, or a longer season in the mountains.
🛋️ LIVING ROOMS
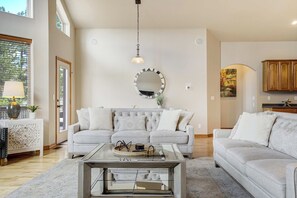
The main level living room is the heart of the home. Soaring vaulted ceilings and a wall of tall windows fill the space with natural light, and a floor-to-ceiling river rock gas fireplace anchors the room. Plush upholstered sofas and a pair of navy leather accent chairs gather around a glass coffee table on warm hardwood floors, and a door opens directly onto the deck.
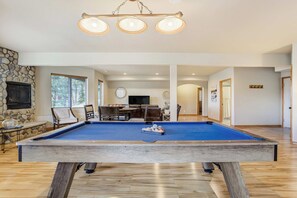
Downstairs, a second living room offers a more laid-back hangout. Deep leather reclining sofas face the TV beside a corner river rock gas fireplace, and a pool table sits under warm pendant lighting with a high-top table for four nearby, ready for cards, puzzles, or a casual game night. Light wood floors and arched doorways carry the home's warm, welcoming feel throughout.
🍳 KITCHEN
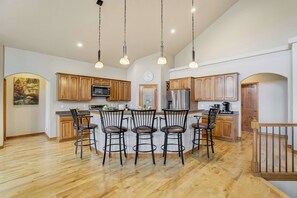
The fully stocked, open-concept kitchen flows right into the living and dining areas, with warm wood cabinetry and stainless steel appliances, including a French door refrigerator. An island bar with seating for four sits beneath pendant lights, and an etched glass pantry door adds a charming touch. A complimentary coffee station with pods and spice rack makes settling in for a longer stay easy.
🍽️ DINING
Just off the kitchen, a farmhouse trestle table seats six with a long bench on one side and cross-back chairs on the other. A wrought iron chandelier hangs overhead, and a nearby window lets in soft daylight, making it an inviting spot for family dinners, morning coffee, or working through a puzzle.
🛏️ BEDROOMS
Bedroom 1 (Main Level Primary): King bed with a two-sided river rock gas fireplace, a cozy reading nook, a walk-in closet with built-in drawers and shelving, and an en-suite bathroom
Bedroom 2 (Lower Level): Two full beds with rustic wood frames and bedside reading lights, plus a roomy dresser
Bedroom 3 (Main Level): King bed with a light wood frame, soft neutral tones, and a closet for unpacking on longer stays
Bedroom 4 (Lower Level): King bed with footboard storage drawers, a nightstand with a lamp, and a pair of plush accent chairs
🛁 BATHROOMS
Primary En-Suite Full Bathroom (Main Level): Relaxing jetted soaking tub beside the two-sided fireplace, double vanity, tiled walk-in shower behind glass, and direct access to the back patio and hot tub
Main Level Full Bathroom: Glass-enclosed walk-in shower with a mosaic tile accent and a wood vanity
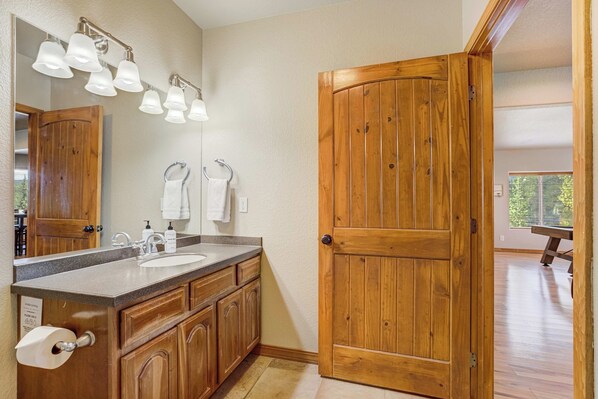
Lower Level Full Bathroom: Relaxing tub and shower combination with a tiled surround, a wood vanity with arched-panel cabinets and a wide mirror, and a tile floor, just off the lower level living room
All three bathrooms are stocked with plush towels and essential toiletries.
👶 KID-FRIENDLY
A pack-n-play and high chair are available for little ones. The downstairs living room gives kids a space of their own to play or watch a movie while the grown-ups relax upstairs, and with two full levels, there's plenty of room for the whole family to settle in.
🧺 LAUNDRY
A dedicated laundry room with a washer and dryer, utility sink, folding counter, and plenty of cabinet storage, ideal for longer stays.
🌲 OUTDOOR SPACE
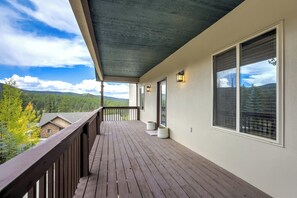
The deck off the living room spans along the main level with sweeping views of forested ridgelines and features a fire table with cushioned seating for cool mountain evenings. A separate covered deck off the dining room gives you a shady spot outside for a breath of fresh air. Out back, a stamped patio sits among towering ponderosa pines, with a gas grill and a hot tub just steps from the primary bathroom. Please note that smoking is not permitted anywhere on the property, including the deck and patio.
🅿️ PARKING
Guests can park in the garage, on the driveway, or on the street. Please note the driveway is steep, and a vehicle with all-wheel or four-wheel drive is recommended in winter.
Guest Access:
🏡 Property Access: You'll have full private access to the entire home across both levels, including all four bedrooms, all three bathrooms, the main living room, the lower level living room, the fully stocked kitchen and dining area, and the laundry room, plus the decks and the back patio with the hot tub. Feel free to make yourself at home and enjoy everything the space has to offer. If you have any questions or need anything during your stay, just let us know, we're happy to help!
🔑 Check-In: Your unique entry code will appear in your digital guidebook on the morning of your arrival.
📱 Digital Guest Guidebook: Includes your unique door lock code, check-in and check-out times, how-to guides for house amenities, and local recommendations.
The Neighborhood:
⛳ This property sits in the Shining Mountain golf course neighborhood on the north side of Woodland Park, along quiet, pine-lined streets. At roughly 8,500 feet, the "City Above the Clouds" brings cool summer nights, crisp mornings, and frequent visits from deer and elk. It's an easy place to settle in for a longer stay.
🛒 Everyday errands are close. City Market, Safeway, Natural Grocers, and Walmart are all within about 10 minutes, with pharmacies at several of them, and Mountain Naturals is just a few minutes away for local goods. Woodland Fitness Center, open 24 hours, is less than half a mile away.
🏥 UCHealth Pikes Peak Regional Hospital is about 10 minutes south on Highway 24, and the full medical network of Colorado Springs is roughly 35 minutes down the pass.
🍽️ Downtown Woodland Park is a five-minute drive away. Tava House serves a chef-driven menu with mountain views, Ute Lodge Bar and Grill offers hearty favorites on the patio, and BierWerks pours German-style beers on a rooftop facing Pikes Peak. Cafe Leo and Java Haus are local favorites for coffee, and the Woodland Park Public Library offers quiet workspace with mountain views.
🌲 Pike National Forest surrounds town, with Red Rocks Trailhead and Lovell Gulch each about 10 minutes away for after-work hikes. Manitou Lake and Rampart Reservoir are close by for fishing and paddling. Weekends put the Pikes Peak Highway, Mueller State Park, and Garden of the Gods all within about 30 minutes.
Getting Around:
🚗 By Car: A car is essential for this property. Downtown Woodland Park is about five minutes away, downtown Colorado Springs about 35, Colorado Springs Airport about 50, and Denver International around two hours. Snow can arrive in fall and linger into spring, and the driveway is steep, so all-wheel or four-wheel drive is strongly recommended in winter.
🚶 On Foot: The low-traffic streets of the golf course neighborhood are ideal for morning walks and evening strolls under the pines. The gym is a short walk away, while groceries and restaurants are a quick drive.
🚴 By Bike: The surrounding national forest offers excellent mountain biking, with Lovell Gulch and nearby trails close by. Expect rolling, hilly terrain and thinner air.
🚌 Public Transit: Public transit is very limited in Woodland Park, with no regular service suited to daily commuting. Plan on driving to get around.
🚖 Rideshare: Rideshare services operate in the area, but availability can be limited early in the morning and late in the evening. Schedule rides in advance, especially for airport trips.
Ausstattung der Unterkunft
Pool/Wellnessbereich
- Whirlpool
Internet
- Im Haus verfügbar: Internetzugang per WLAN
Parkmöglichkeiten und Transfer
- Zu den Parkmöglichkeiten auf dem Gelände gehört eine Garage
Küche
- Geschirrspüler
- Herdplatte
- Kochgeschirr, Geschirr und Besteck
- Kühlschrank
- Mikrowelle
- Ofen
- Wasserkocher für Kaffee/Tee
Gastronomisches Angebot
- Esstisch
Schlafzimmer
- 4 Schlafzimmer
- Bettwäsche wird bereitgestellt
Badezimmer
- Dusche
- Haartrockner
- Handtücher werden bereitgestellt
- Shampoo
Wohnräume
- Esstisch
- Kamin
Unterhaltung
- Fernseher
Außenbereiche
- Balkon
- Garten
- Grill
Wäschepflegeausstattung
- Waschmaschine
Arbeitsbereiche
- Arbeitszimmer
Komfort
- Heizung
- Klimaanlage
Haustiere
- Keine Haustiere erlaubt
Eignung/Barrierearmut
- Nichtraucherunterkunft
Serviceleistungen und Annehmlichkeiten
- Bügeleisen/Bügelbrett
Attraktionen des Ortes
- In den Bergen gelegen
Aktivitäten
- Billardtisch
- Bergsteigen in der Nähe
Sicherheitsvorrichtungen
- Kohlenmonoxidmelder (der Gastgeber hat angegeben, dass in der Unterkunft ein Kohlenmonoxidmelder vorhanden ist)
- Rauchmelder (der Gastgeber hat angegeben, dass in der Unterkunft ein Rauchmelder vorhanden ist)
- Erste-Hilfe-Set
- Feuerlöscher
Allgemeines
- Garten
- Größe der Wohneinheit: 130 Quadratmeter
Richtlinien
Anreise
Der Check-in beginnt um 16:00 Uhr
Mindestalter für den Check-in: 18 Jahre
Abreise
Check-out vor 10:00 Uhr
Hinweise zum Check-in
Du erhältst vom Gastgeber eine E-Mail mit Angaben zu Check-in und Check-out.
Von der Unterkunft zur Verfügung gestellte Informationen werden ggf. mit automatischen Übersetzungstools übersetzt.
Haustiere
Haustiere sind nicht erlaubt.
Kinder und Zustellbetten
Kinder sind herzlich willkommen.
Veranstaltungen
Veranstaltungen sind nicht gestattet
Rauchen
Rauchen ist nicht gestattet
Wichtige Informationen
Wissenswertes
Diese Unterkunft wird von einem professionellen Gastgeber verwaltet. Die Vermietung erfolgt zu gewerblichen, geschäftlichen oder beruflichen Zwecken.
Für zusätzliche Personen fallen möglicherweise Gebühren an, die abhängig von den Bestimmungen der Unterkunft variieren können.
Beim Check-in werden ggf. ein Lichtbildausweis und eine Kreditkarte, Debitkarte oder Kaution in bar für unvorhergesehene Aufwendungen verlangt.
Je nach Verfügbarkeit beim Check-in wird versucht, Sonderwünschen entgegenzukommen, sie können jedoch nicht garantiert werden. Eventuell fallen zusätzliche Gebühren an.
Partys oder Gruppenveranstaltungen sind auf dem Gelände der Unterkunft streng verboten.
Der Gastgeber hat angegeben, dass die Unterkunft über einen Kohlenmonoxidmelder verfügt
Der Gastgeber hat angegeben, dass es in der Unterkunft einen Rauchmelder gibt
Zu den Sicherheitsvorrichtungen dieser Unterkunft gehören ein Feuerlöscher und ein Erste-Hilfe-Kasten.
Diese Unterkunft verfügt über Außenbereiche wie Balkone oder Terrassen, die möglicherweise nicht für Kinder geeignet sind. Bei Bedenken wende dich am besten vor deiner Ankunft direkt an die Unterkunft, um sicherzustellen, dass dir ein passendes Zimmer zur Verfügung gestellt wird.
Diese Unterkunft wird von unserem Partner FeWo-direkt/Vrbo verwaltet. Du erhältst eine E-Mail von FeWo-direkt/Vrbo mit einem Link zu deinem Kundenkonto, in dem du deine Buchung ändern oder stornieren kannst.
Wenn du deine Buchung stornierst, gelten die Stornierungsbedingungen des Gastgebers. Gemäß den EU-Verordnungen über Verbraucherrechte unterliegen Buchungsservices für Unterkünfte nicht dem Widerrufsrecht.
Zur Gegend
Dieses Ferienhaus in Woodland Park liegt in den Bergen. Shining Mountain Golf Club und Freizeitgebiet North Slope sollten auf deiner Liste stehen, wenn du etwas unternehmen möchtest. Wenn du dagegen lieber die Natur der Region bewunderst, bieten sich folgende Ziele an: Mueller State Park und Florissant Fossil Beds National Monument. Ebenfalls einen Besuch wert sind diese beiden Highlights: North Pole Colorado und Wolf- und Wildzentrum Colorado. Die Umgebung bietet viele Möglichkeiten für Outdoor-Abenteuer, etwa beim Bergsteigen. Zum Reiseführer für Woodland Park
Weitere Ferienunterkünfte in Fort Collins anzeigen
Woodland Park, CO
In der Umgebung
 Mueller State Park16 Autominuten - 20.0 km
 Freizeitgebiet North Slope18 Autominuten - 14.6 km
- Shining Mountain Golf Club2 Autominuten - 2.2 km
- Rocky Mountain Dinosaur Resource Center5 Autominuten - 4.8 km
- North Pole Colorado18 Autominuten - 20.1 km
Fortbewegung vor Ort
- Flughafen Colorado Springs (COS) – 53 Fahrminuten
Restaurants
- McDonald's7 Autominuten
- Sonic Drive-In6 Autominuten
- Starbucks9 Autominuten
- Wendy's5 Autominuten
- Taco Bell5 Autominuten
Häufig gestellte Fragen
Ist Timberline Hideout! Secluded Mtn Escape w Hot Tub haustierfreundlich?
Nein, in dieser Unterkunft sind Haustiere nicht erlaubt.
Wie viel kostet das Parken bei Timberline Hideout! Secluded Mtn Escape w Hot Tub?
Auf dem Gelände der Unterkunft stehen Parkplätze zur Verfügung.
Wann ist der Check-in bei Timberline Hideout! Secluded Mtn Escape w Hot Tub?
Check-in ab: 16:00 Uhr.
Wann ist der Check-out bei Timberline Hideout! Secluded Mtn Escape w Hot Tub?
Check-out ist um 10:00 Uhr.
Wo befindet sich Timberline Hideout! Secluded Mtn Escape w Hot Tub?
Dank der ausgezeichneten Lage in den Bergen ist dieses Ferienhaus nur 2,3 km von Shining Mountain Golf Club und 4,2 km von Rocky Mountain Dinosaur Resource Center entfernt. Ebenfalls in einem Umkreis von 15 km: UCHealth Pikes Peak Regional Hospital und Freizeitgebiet North Slope.