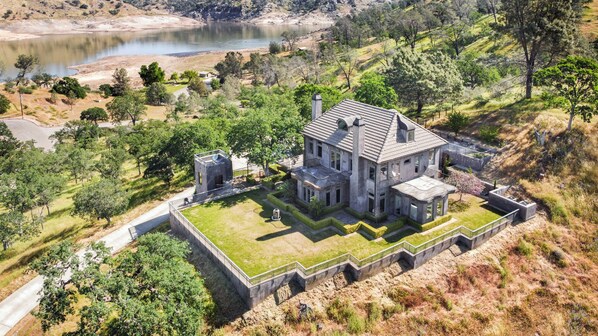
Overlooking Millerton Lake, this gated 2-acre estate offers panoramic lake and mountain views, stunning sunsets, total privacy, and quiet.
Designed for families, reunions, and group gatherings, the home features 4 balconied bedrooms, a huge children's loft, a chef's kitchen with Gaggenau appliances, and a grand piano. Unwind in unique spaces like a rock-carved wine cellar, cozy outdoor fireplace, or scenic balconies just steps from lake trails, letting even large groups spread out.
The space
THE ESTATE & LOCATION
Wake up to nothing but birdsong and lake views. Commanding a private, secluded hilltop setting at the end of a long mountain road, this estate is surrounded by oak-studded rolling hills and grazing cattle, with no neighbors in sight, it's your own slice of the Sierra foothills.
Step outside the gates and gorgeous hiking trails are right there waiting.
In summer, the lake comes alive with boating, swimming, fishing, and kayaking just down the hill. In fall, cooler days and golden hillsides make for perfect hiking weather, with cozy evenings by the outdoor fireplace or a quiet glass of wine in the cellar. In spring, wildflowers dot the hills, and mild days make for peaceful hikes and quiet mornings on the balcony. In winter, trade the water for the slopes, China Peak Mountain Resort is an easy 90-minute drive, a favorite for kids' ski lessons and more advanced terrain alike.
THE RESORT-STYLE HOUSE
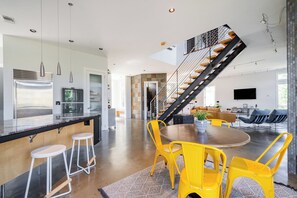
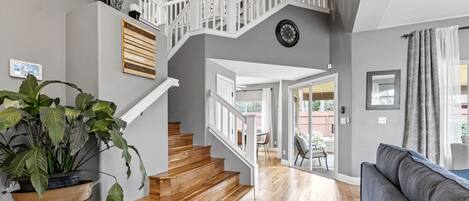
Spread over more than 3100 square feet, this thoughtfully designed architectural masterpiece is a spacious and light-filled mountain retreat for the discerning traveler. Centered around a modern, open stairwell, the home is situated over 3 levels, with plenty of nooks and crannies for privacy, as well as large, open areas to gather together.
CHEF'S KITCHEN & FORMAL DINING
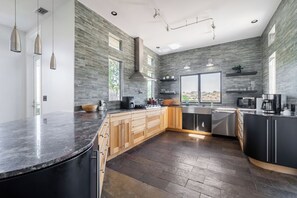
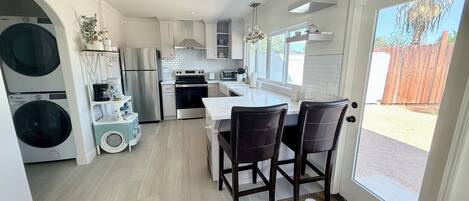
The open-concept chef's kitchen is made for gathering and cooking together: a gas range, stainless Gaggenau double ovens, and a Nespresso machine keep the cooks happy, while friends pull up a stool at the bar to watch and sip wine.
The breakfast nook seats 4, and the glass-walled formal dining room seats 8 with sweeping hill and lake views.
Thoughtful touches, a champagne stand, stylish serving pieces, make hosting effortless.
BEDROOMS & SLEEPING ARRANGEMENTS
Primary Suite (upper level): The spacious primary suite features a comfortable king bed and French doors opening onto a private patio with incredible mountain and lake views. The en-suite bath includes a large soaking tub, a separate walk-in shower, a separate toilet room with sink and bidet, and a spacious dressing room with double sinks, large enough to fit a pack 'n play or travel crib, making it a great fit for parents with small kids.
Bedrooms 2 & 3 (upper level): Each feature down-duvet-dressed queen beds, full-height picture windows, and stunning views, and share an expansive patio, perfect for a peaceful morning coffee. The adjacent hall bathroom has a soaking tub and storage closet, plus two additional closets for luggage.
Bedroom 4 (main level): Located off the family room with views in three directions, high ceilings, and a Queen bed, ideal for guests preferring main-level accessibility away from upper rooms (note: features clothing rack; no built-in closet).
Children's Loft (3rd Floor): A dream hideaway for kids featuring three cozy Twin beds under the eaves, beanbag seating, books, games, and space to play (open loft design; no door). Please note: the loft has no door and is open to the floors below, so noise carries.
ENTERTAINMENT & UNIQUE SPACES
Beyond the everyday, this home has a few spaces you won't find at a typical lake rental. A wine cellar carved directly into the hillside rock offers a cozy, intimate spot for a private toast or a quiet moment away from the main gathering. A grand piano in the great room adds to the home's character (a design piece, not tuned or available for guests to play). And in a small building next to the main house, a dedicated foosball table gives kids and adults alike another way to spread out and unwind.
OUTDOOR SPACE
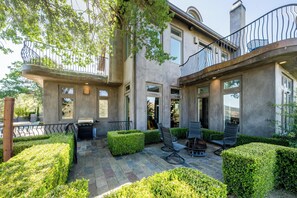
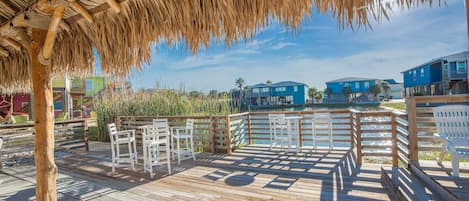
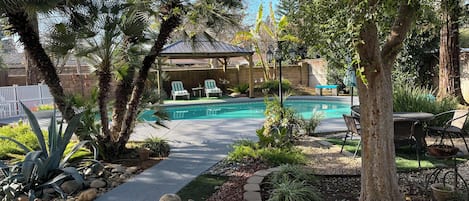
Enjoy the best of outdoor California living with multiple dining setups, including a 8-seat dining table and 4 seat dining table, or cozy up by the outdoor fireplace.
Multiple balconies, private patios, and cozy nooks abound- perfect for outdoor play and exploration.
Guest access
Guests have access to the entire home, garage, and land. There is a storage shed that is locked off and not accessible to guests.
Other things to note
The home features floor-to-ceiling picture windows throughout to capture unobstructed views. To honor the architecture and private setting, windows do not have coverings; bedrooms fill with early morning sunlight, so eye shades are recommended for light sleepers (complimentary eye masks are provided for your comfort).
Location: Located on a quiet mountain road 15 minutes from gas/convenience stores and 30 minutes from full-service grocery stores in Fresno. Guests are strongly encouraged to stock up on food prior to arrival. (Table Mountain Casino is 15 minutes away and offers 24-hour dining options).
Cell Service & Night Arrival: Coverage is spotty, T-Mobile/Verizon/AT&T work intermittently. Good news: the home has strong Starlink satellite wifi, so you're covered for calls, video meetings, and streaming even when cell signal isn't. Please save or screenshot your entry codes before arrival so you have them even without signal.
Wildlife: Adjacent to Millerton Lake State Recreation Area, guests will enjoy nature’s chorus of wild turkeys, deer, and coyotes. As an indoor/outdoor foothill property, the occasional insect or spider may wander inside.