

Ganzes Ferienhaus
4 Bed in Broughton-in-furness (oc-sz183)
Fotogalerie von 4 Bed in Broughton-in-furness (oc-sz183)
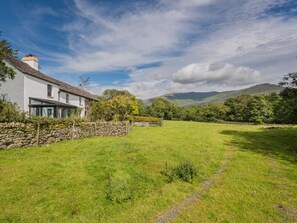
Ganzes Ferienhaus
4 Schlafzimmer3 Badezimmer
Beliebte Annehmlichkeiten
- Küche
- Waschmaschine
- Haustiere erlaubt
- Kostenloses WLAN
- Außenbereich
- Parkplätze verfügbar
Gib zur Preisangabe die Daten an
Mehr zu dieser Unterkunft
4 Bed in Broughton-in-furness (oc-sz183)
- Great for those with a love of the great outdoors, this home sits in the Duddon Valley with a plethora of walks waiting for you. A 4-mile walk will take you to Devoke Water, Harter Fell is also 4 miles away and Dunnerdale Forest is slightly closer at 3 miles from home. Coniston Water to the lake is 7 miles walk, hop on a boat or hire your own and make a splash in the lake. For a trip to remember, board a steam yacht gondola (March to October) and admire the views of the surrounding fells. Entertain guests of all ages on the renowned Ravenglass and Eskdale Railway. Board the train at Dalegarth (9.5 miles) and ride all the way to Ravenglass (12.5 miles) to enjoy time by the coast at your destination. A selection of local independent shops, butchers, bakery & a licensed greengrocers, along with 3 Pubs, one award winning for its Ale, are all within 5 1/2 miles from the cottage at the Historic Market Town of Broughton-in-Furness.
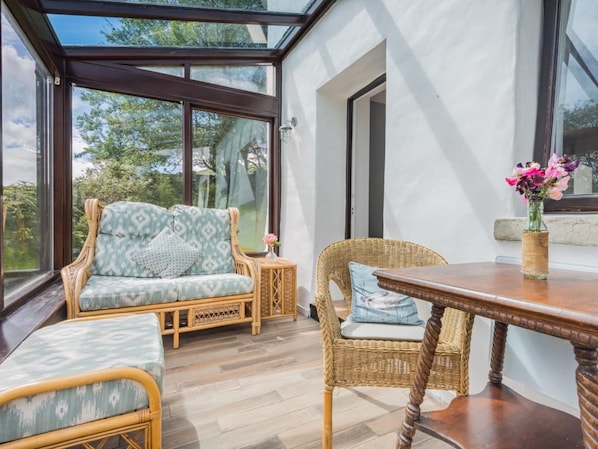
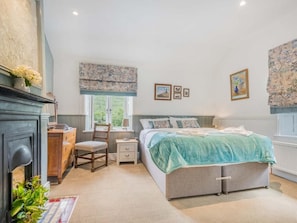
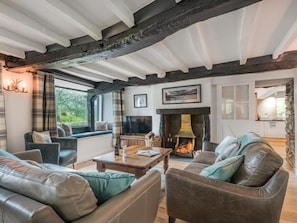
Step inside this cottage which dates back to the 1700s and leave coats and boots in the entrance corridor. Walk down the corridor to find the handy utility room with WC, washing machine and bike storage - all essentials after long, muddy adventures. Once you’re ready to relax and unwind, head through to the lounge where you can get comfortable on the sofas which sit beneath characterful, exposed beams - some of which are rumoured to be from Spanish Armada ships. Get snug in front of the open fire and admire the far-reaching views or switch on the TV/DVD for a film night or liven things up with a board game. If you’re the chosen chef, wander through to the kitchen/diner which is brimming with space and style. Find all you need to cook up a storm including a large fridge/freezer for your favourite ingredients, an integrated dishwasher, double oven, microwave, Nespresso coffee machine and induction hob before dining at the table which seats eight. Enjoy an after-dinner drink in the conservatory and enjoy the last of the sun’s warmth. Climb stairs to the first floor, where you will find the bedrooms, en-suites and family bathroom. Before you reach the first floor, you’ll come to a half landing where the small bunk bedroom is situated, with a sloping ceiling, perfect for children or adults if they wish! (please let us know if you require the bunk beds at the time of booking). There is also an office area here which is great for sending a few emails or getting some work done. Up a small set of stairs and from the main landing, you will find three further bedrooms. There is a king-size bedroom with 2ft 6 zip-and-link beds (which can be made up as a twin upon request), though small, this room boasts lovely views and also benefits from a small en-suite shower room. The next bedroom is a twin bedded room with exposed beams and beautiful views, the beds in this room can be linked together creating a super-king size bed upon request. Finally, you’ll reach the master bedroom with a king-size zip-and-link bed (which can be made up as 2ft 6” twins upon request), this bedroom also has an en-suite shower room and WC. The family bathroom is also situated on this floor, with a characterful sloping ceiling, magnificent cast-iron roll-top bath, separate shower and WC.
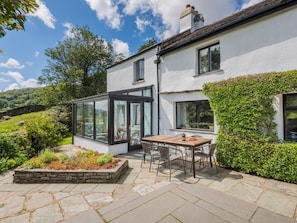
Rise and shine and start your morning with an al fresco coffee on the patio where furniture is provided in summer months. The enclosed garden is perfect for little ones and those with four legs to enjoy and the private orchard is a real treat to explore. A handy outdoor tap is great for washing off muddy paws. There is also a BBQ to enjoy in the warmer months and off-road parking.
House Rules
Additional information and rules
1 dog allowed per booking. Please enquire if you wish to bring more than 1 dog
- 4 bedrooms - 2 king-size zip-and-links (can be made up as twin bedrooms upon request, single beds are small 2ft 6”) , 1 twin (can be put together to make a super-king-size upon request), 1 bunk bed room can be made up on request (please let us know if you would like these beds made up at the time of booking)
- 3 bathrooms (2 with underfloor heating) - 1 family bathroom with roll-top bath, separate shower and WC. 2 en-suite shower rooms with WCs, 1 separate WC
- Fridge/freezer, an integrated dishwasher, double oven, microwave, Nespresso coffee machine and induction hob
- Utility area with washing machine and space with racks for storing bikes
- Open fire (initial supply for the first fire)
- Large smart TV & DVD
- Bike storage available
- Enclosed garden and patio with furniture in summer, BBQ, private orchard and outside tap
- EV Charger available - Payable by app
- Off-road parking for 5 cars
- Sleeps 6 + 2 on bunk beds
- Please note that there is a small loft conversion in the barn next to this property, which the owners sometimes use if they come to do garden or cottage maintenance between bookings. It is separate to the cottage and they will ensure they don't disturb your stay
- Pub serving food all day every day within 1 mile
- No Stag or Hen Parties
- Local shops, butchers, bakery, licensed greengrocers and pubs are within 5.5 miles
- Please note that the bunk beds will only be made up if you request them at least a week before your arrival with the owner.
- Dog's must be well behaved, fully house trained and not exceed 28kg in weight (No large breed's), Guests are politely asked to keep the dogs downstairs
Host Terms & Conditions
The Travel Chapter Limited, trading as “holidaycottages·co·uk”, acts as agent for the property owner. Therefore, when you make a booking the contract is between you and the owner. Please note our terms and conditions will also apply when you make a booking. These can be found in the footer of our website, holidaycottages·co·uk.
Full travel and key collection instructions will be emailed directly to you upon receipt of full payment.
Ausstattung der Unterkunft
Internet
- Im kleinen Landhaus verfügbar: kostenloser Internetzugang per WLAN
Parkmöglichkeiten und Transfer
- Ladestation für Elektrofahrzeuge auf dem Unterkunftsgelände
- Parkplätze vor Ort
Küche
- Geschirrspüler
- Kochgeschirr, Geschirr und Besteck
- Ofen
Schlafzimmer
- 4 Schlafzimmer
- Bettwäsche wird bereitgestellt
Badezimmer
- 3 Badezimmer
- Handtücher werden bereitgestellt
Wohnräume
- Kamin
Unterhaltung
- Fernseher
Außenbereiche
- Garten
- Grill
Wäschepflegeausstattung
- Waschmaschine
Komfort
- Heizung
Haustiere
- Haustierfreundlich
Eignung/Barrierearmut
- Nichtraucherunterkunft
Sicherheitsvorrichtungen
- Kein Kohlenmonoxidmelder angegeben (der Gastgeber hat nicht angegeben, ob in der Unterkunft ein Kohlenmonoxidmelder vorhanden ist; bringe ggf. einen tragbaren Melder mit)
- Kein Rauchmelder angegeben (der Gastgeber hat nicht angegeben, ob in der Unterkunft ein Rauchmelder vorhanden ist)
Allgemeines
- Garten
- Ladestation für Elektroautos
Ähnliche Unterkünfte

2 Bed in Ambleside (oc-88319)
Claife
2 Bed in Ambleside (oc-88319)
Claife
- Küche
- Waschmaschine
- Haustiere erlaubt
- Kostenloses WLAN

1 Bed in Coniston (oc-lcc59)
Coniston
1 Bed in Coniston (oc-lcc59)
Coniston
- Küche
- Haustiere erlaubt
- Kostenloses WLAN
- Außenbereich

4 Bed in Broughton-in-furness (oc-94611)
Kirkby Ireleth
4 Bed in Broughton-in-furness (oc-94611)
Kirkby Ireleth
- Küche
- Waschmaschine
- Haustiere erlaubt
- Kostenloses WLAN

4 Bed in Satterthwaite (oc-c32334)
Satterthwaite
4 Bed in Satterthwaite (oc-c32334)
Satterthwaite
- Küche
- Waschmaschine
- Haustiere erlaubt
- Kostenloses WLAN

3 Schlafzimmer Unterkunft in Barrow in Furness
Barrow in Furness
3 Schlafzimmer Unterkunft in Barrow in Furness
Barrow in Furness
- Küche
- Waschmaschine
- Kostenloses WLAN
- Außenbereich

3 Bed in Windermere (oc-lr025)
Cartmel Fell
3 Bed in Windermere (oc-lr025)
Cartmel Fell
- Küche
- Haustiere erlaubt
- Kostenloses WLAN
- Parkplätze verfügbar

Cragg Cottage | Torver, Coniston - Schlafmöglichkeiten für 4 Gäste in 2 Schlafzimmern
Coniston
Cragg Cottage | Torver, Coniston - Schlafmöglichkeiten für 4 Gäste in 2 Schlafzimmern
Coniston
- Küche
2 Bed in Ulverston (oc-93091)
Osmotherley
2 Bed in Ulverston (oc-93091)
Osmotherley
- Küche
- Waschmaschine
- Kostenloses WLAN
- Parkplätze verfügbar

3 Bed in Ulverston (oc-94633)
Satterthwaite
3 Bed in Ulverston (oc-94633)
Satterthwaite
- Küche
- Waschmaschine
- Kostenloses WLAN
- Außenbereich
2 Bed in Ulverston (oc-sz591)
Haverthwaite
2 Bed in Ulverston (oc-sz591)
Haverthwaite
- Küche
- Kostenloses WLAN
- Außenbereich
- Parkplätze verfügbar
Richtlinien
Anreise
Der Check-in beginnt um 16:00 Uhr
Mindestalter für den Check-in: 18 Jahre
Abreise
Check-out vor 10:00 Uhr
Hinweise zum Check-in
Du erhältst vom Gastgeber eine E-Mail mit Angaben zu Check-in und Check-out.
Von der Unterkunft zur Verfügung gestellte Informationen werden ggf. mit automatischen Übersetzungstools übersetzt.
Haustiere
Haustiere sind willkommen.
Assistenztiere sind willkommen und von Gebühren ausgenommen
Kinder und Zustellbetten
Kinder sind herzlich willkommen.
Veranstaltungen
Veranstaltungen sind nicht gestattet
Rauchen
Rauchen ist nicht gestattet
Wichtige Informationen
Wissenswertes
Diese Unterkunft wird von einem professionellen Gastgeber verwaltet. Die Vermietung erfolgt zu gewerblichen, geschäftlichen oder beruflichen Zwecken.
Für zusätzliche Personen fallen möglicherweise Gebühren an, die abhängig von den Bestimmungen der Unterkunft variieren können.
Beim Check-in werden ggf. ein Lichtbildausweis und eine Kreditkarte, Debitkarte oder Kaution in bar für unvorhergesehene Aufwendungen verlangt.
Je nach Verfügbarkeit beim Check-in wird versucht, Sonderwünschen entgegenzukommen, sie können jedoch nicht garantiert werden. Eventuell fallen zusätzliche Gebühren an.
Partys oder Gruppenveranstaltungen sind auf dem Gelände der Unterkunft streng verboten.
Der Gastgeber hat nicht angegeben, ob es in der Unterkunft einen Kohlenmonoxidmelder gibt; wir empfehlen, einen tragbaren CO-Melder mitzubringen.
Der Gastgeber hat nicht angegeben, ob es in der Unterkunft einen Rauchmelder gibt.
Diese Unterkunft wird von unserem Partner FeWo-direkt/Vrbo verwaltet. Du erhältst eine E-Mail von FeWo-direkt/Vrbo mit einem Link zu deinem Kundenkonto, in dem du deine Buchung ändern oder stornieren kannst.
Wenn du deine Buchung stornierst, gelten die Stornierungsbedingungen des Gastgebers. Gemäß den EU-Verordnungen über Verbraucherrechte unterliegen Buchungsservices für Unterkünfte nicht dem Widerrufsrecht.
Zur Gegend
Mitten in Broughton in Furness befindet sich dieses Ferienhaus. Ambleside Climbing Wall und Ambleside Pier sollten auf deiner Liste stehen, wenn du etwas unternehmen möchtest. Wenn du dagegen lieber die Natur der Region bewunderst, bieten sich folgende Ziele an: See Windermere und Hallsenna Moor National Nature Reserve. Ebenfalls einen Besuch wert sind diese beiden Highlights: Millom Heritage and Arts Centre und Cocoa Hearts. Zum Reiseführer für Broughton in Furness
Weitere Ferienhäuser in Broughton in Furness anzeigen
Ulpha
In der Umgebung
 Hardknott Roman Fort25 Autominuten - 14.7 km
 Coniston Water36 Autominuten - 18.7 km
 Muncaster Castle42 Autominuten - 22.8 km
 See Windermere44 Autominuten - 42.4 km
- St Mary Magdalene's Church23 Autominuten - 10.2 km
Fortbewegung vor Ort
- Bahnhof Foxfield – 21 Fahrminuten
Restaurants
- Brook House Inn25 Autominuten
- Bluebird Cafe26 Autominuten
- The Boot Inn25 Autominuten
- The Crown Inn25 Autominuten
- Herdwicks Cafe25 Autominuten
Häufig gestellte Fragen
Ist 4 Bed in Broughton-in-furness (oc-sz183) haustierfreundlich?
Ja, Haustiere sind in dieser Unterkunft erlaubt.
Wie viel kostet das Parken bei 4 Bed in Broughton-in-furness (oc-sz183)?
Auf dem Gelände der Unterkunft stehen Parkplätze zur Verfügung.
Wann ist der Check-in bei 4 Bed in Broughton-in-furness (oc-sz183)?
Check-in ab: 16:00 Uhr.
Wann ist der Check-out bei 4 Bed in Broughton-in-furness (oc-sz183)?
Check-out ist um 10:00 Uhr.
Wo befindet sich 4 Bed in Broughton-in-furness (oc-sz183)?
Dieses Ferienhaus in Broughton in Furness ist nur 15 km entfernt von: St Mary Magdalene's Church, Stanley Ghyll Waterfall und Hardknott Roman Fort. Ebenfalls in einem Umkreis von 20 km: Swinside Stone Circle und Millom Rock Park.