

Ganzes Ferienhaus
4 Bed in Bridport (oc-dc212)
Fotogalerie von 4 Bed in Bridport (oc-dc212)
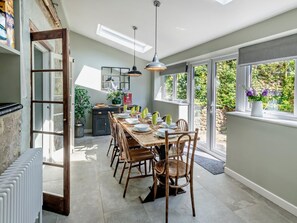
Ganzes Ferienhaus
4 Schlafzimmer3 Badezimmer
Beliebte Annehmlichkeiten
- Küche
- Waschmaschine
- Haustiere erlaubt
- Kostenloses WLAN
- Außenbereich
- Parkplätze verfügbar
Gib zur Preisangabe die Daten an
Mehr zu dieser Unterkunft
4 Bed in Bridport (oc-dc212)
- Set in a row of pretty stone cottages, this former village butcher’s dates back over 300 years. The cottage has immense character, thanks to its abundance of original features, and has been lovingly furnished for maximum style and comfort. You’ll be perfectly placed to explore the nearby historic market town of Bridport, just 3 miles away, as well as the numerous quaint seaside resorts dotted along the coast. Hive Beach is just over 0.5 miles away and is a lovely spot for a family day out, with its beach cafe and fossil hunting opportunities (keeping kids entertained for hours!). Those wishing to venture further afield can explore one of the many trails and cycle routes along the stunning Jurassic Coast.
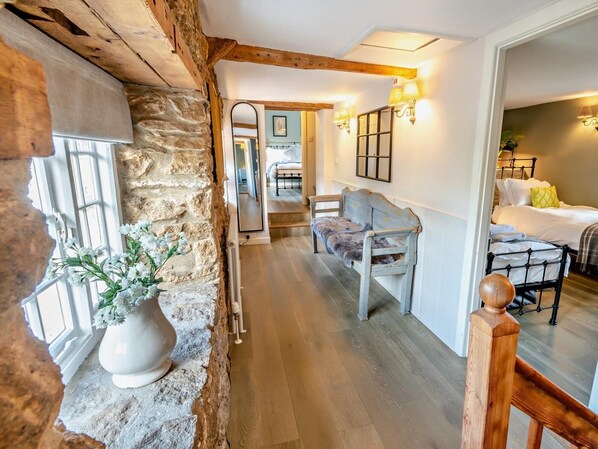
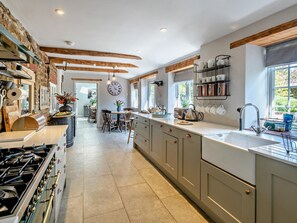
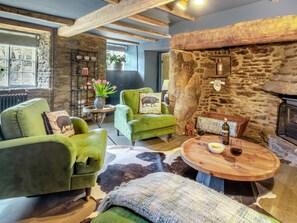
You will enter the property through a thatched porch, before stepping down into the hallway where you’ll find space to store your coats and boots. On your right is a large, contemporary shower room with a WC. This is followed by a cosy snug area, with delightful exposed beams, armchairs and a gas flame-effect wood burner in the inglenook stone fireplace – this is the perfect, tucked away spot to snuggle up with a good book in the evening. From here, you will walk through into the sitting room with its gorgeous comfy sofas, window seat and stone fireplace (again, with a gas flame-effect wood burner). The Smart TV is located here, so it’s a great space to all congregate and recharge after a long day of exploring. The dining room is also located on the ground floor and has a table large enough for the whole group to get together for breakfast and evening meals. From here French doors open out onto the garden. The beamed kitchen, with a fabulous feature stone wall and exposed beams, also has a breakfast table and plenty of room for entertaining. It has everything you need to rustle up a hearty meal for the whole party, including a range cooker, dishwasher, large butler sink and speaker system. French doors open from here onto the garden. In the utility room, there is a microwave, fridge/freezer and washing machine. On this floor there is also a games room with a darts board, snooker table and table tennis. The stairs lead to the first floor, where three of the bedrooms are located. To your left is the large family bathroom with a claw foot bath, separate shower and underfloor heating, as well as a stunning, dual aspect super king-size bedroom with a feature stone wall and views of the garden. Along the landing is the twin bedroom (with beds that can make into a 5’ double on request at time of booking) and up a couple of steps at the end of the landing is the other super king-size bedroom with a very stylish en-suite shower room. Cottage-style steep stairs take you to the second floor, where the other twin room is located. Just watch out in this beamed room as there is reduced headroom in the eaves.
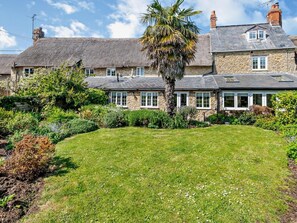
Outside is a large, fully enclosed south-facing garden. There is ample outdoor seating on the patio area so you can all enjoy al fresco dining or a spot of sunbathing on a warm summer’s day. Four steps from the patio lead up to the lawned garden area, which is framed with an array of shrubs, flowers and a feature palm tree. Parking for up to 2 cars is available on the lane outside the property.
House Rules
Additional information and rules
1 dog allowed per booking. Please enquire if you wish to bring more than 1 dog
- 4 bedrooms – on the first floor: 2 super-kings, 1 twin (king upon request at booking); on the second floor: 1 twin 3 bathrooms – on the first floor: 1 bathroom with separate bath and shower, 1 en-suite shower room; on the ground-floor: 1 shower room
- Range cooker, microwave, dishwasher, fridge/freezer, washing machine
- 2 gas flame-effect wood burners
- Smart TV in the lounge
- Speaker system
- Games room with a darts board, snooker table and table tennis
- South-facing lawned garden and patio
- Roadside parking for 2 cars outside the cottage (subject to availability)
- 2 dogs welcome - dogs are not permitted upstairs, stairgates are available
- Please note there is reduced headroom in the eaves of the second-floor twin bedroom
- There are cottage-style steep stairs leading to the second-floor twin bedroom
- Regret no BBQ due as it is a thatched property
- Secure storage for bicycles in the games room
- Shop and pub within 200 metres
- Beach within 0.5 mile
Additional information and rules
1 dog allowed per booking. Please enquire if you wish to bring more than 1 dog
- 4 bedrooms – on the first floor: 2 super-kings, 1 twin (king upon request at booking); on the second floor: 1 twin 3 bathrooms – on the first floor: 1 bathroom with separate bath and shower, 1 en-suite shower room; on the ground-floor: 1 shower room
- Range cooker, microwave, dishwasher, fridge/freezer, washing machine
- 2 gas flame-effect wood burners
- Smart TV in the lounge
- Speaker system
- Games room with a darts board, snooker table and table tennis
- South-facing lawned garden and patio
- Roadside parking for 2 cars outside the cottage (subject to availability)
- 2 dogs welcome - dogs are not permitted upstairs, stairgates are available
- Please note there is reduced headroom in the eaves of the second-floor twin bedroom
- There are cottage-style steep stairs leading to the second-floor twin bedroom
- Regret no BBQ due as it is a thatched property
- Secure storage for bicycles in the games room
- Shop and pub within 200 metres
- Beach within 0.5 mile
Host Terms & Conditions
The Travel Chapter Limited, trading as “holidaycottages·co·uk”, acts as agent for the property owner. Therefore, when you make a booking the contract is between you and the owner. Please note our terms and conditions will also apply when you make a booking. These can be found in the footer of our website, holidaycottages·co·uk.
Full travel and key collection instructions will be emailed directly to you upon receipt of full payment.
Ausstattung der Unterkunft
Internet
- Im kleinen Landhaus verfügbar: kostenloser Internetzugang per WLAN
Parkmöglichkeiten und Transfer
- Ladestation für Elektrofahrzeuge auf dem Unterkunftsgelände
- Parkplätze vor Ort
Küche
- Geschirrspüler
- Kochgeschirr, Geschirr und Besteck
Schlafzimmer
- 4 Schlafzimmer
- Bettwäsche wird bereitgestellt
Badezimmer
- 3 Badezimmer
- Handtücher werden bereitgestellt
Unterhaltung
- Fernseher
Außenbereiche
- Garten
Wäschepflegeausstattung
- Waschmaschine
Komfort
- Heizung
Haustiere
- Haustierfreundlich
Eignung/Barrierearmut
- Nichtraucherunterkunft
Sicherheitsvorrichtungen
- Kein Kohlenmonoxidmelder angegeben (der Gastgeber hat nicht angegeben, ob in der Unterkunft ein Kohlenmonoxidmelder vorhanden ist; bringe ggf. einen tragbaren Melder mit)
- Kein Rauchmelder angegeben (der Gastgeber hat nicht angegeben, ob in der Unterkunft ein Rauchmelder vorhanden ist)
Allgemeines
- Garten
- Ladestation für Elektroautos
Ähnliche Unterkünfte
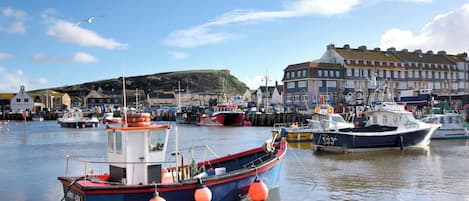
Long Barn
Bridport
Long Barn
Bridport
- Küche
- Waschmaschine
- Haustiere erlaubt
- Parkplatz inbegriffen
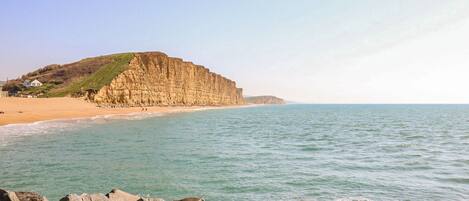
Alice's Cottage
Bridport
Alice's Cottage
Bridport
- Küche
- Waschmaschine
- Haustiere erlaubt
- Parkplatz inbegriffen

The Stables, Burton Bradstock
Bridport
The Stables, Burton Bradstock
Bridport
- Küche
- Waschmaschine
- Parkplatz inbegriffen
- Kostenloses WLAN

Village View
Bridport
Village View
Bridport
- Küche
- Haustiere erlaubt
- Parkplatz inbegriffen
- Kostenloses WLAN
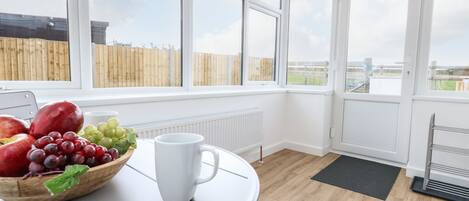
Cliff Barn
Bridport
Cliff Barn
Bridport
- Küche
- Haustiere erlaubt
- Parkplatz inbegriffen
- Kostenloses WLAN
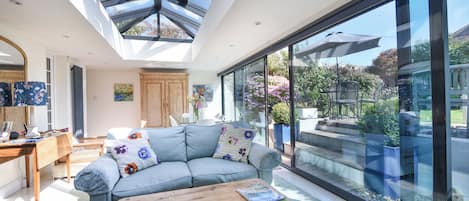
Stable Cottage
Bridport
Stable Cottage
Bridport
- Küche
- Waschmaschine
- Parkplatz inbegriffen
- Kostenloses WLAN

Shipton Hill View
Bridport
Shipton Hill View
Bridport
- Küche
- Waschmaschine
- Haustiere erlaubt
- Parkplatz inbegriffen
Der Preis beträgt 940 €
940 €
inkl. Steuern & Gebühren
3. Okt.–4. Okt.
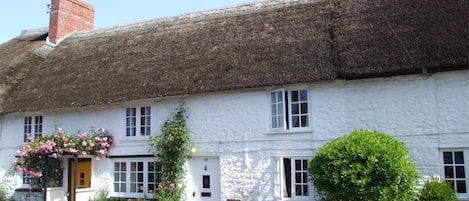
1 Bed in Bridport (oc-dc016)
Burton Bradstock
1 Bed in Bridport (oc-dc016)
Burton Bradstock
- Küche
- Waschmaschine
- Kostenloses WLAN
- Außenbereich

The Granary, Burton Bradstock
Bridport
The Granary, Burton Bradstock
Bridport
- Küche
- Waschmaschine
- Parkplatz inbegriffen
- Kostenloses WLAN
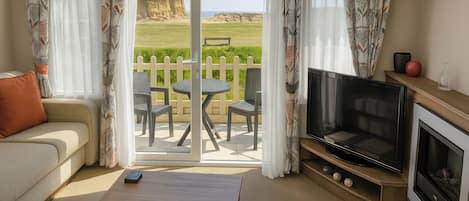
Freshwater Beach Holiday Park - Holiday Accommodation 12281
Bridport
Freshwater Beach Holiday Park - Holiday Accommodation 12281
Bridport
- Pool
- Küche
- Haustiere erlaubt
- Kostenloses WLAN
Der Preis beträgt 689 €
689 €
inkl. Steuern & Gebühren
4. Okt.–5. Okt.
Richtlinien
Anreise
Der Check-in beginnt um 16:00 Uhr
Mindestalter für den Check-in: 18 Jahre
Abreise
Check-out vor 10:00 Uhr
Hinweise zum Check-in
Du erhältst vom Gastgeber eine E-Mail mit Angaben zu Check-in und Check-out.
Von der Unterkunft zur Verfügung gestellte Informationen werden ggf. mit automatischen Übersetzungstools übersetzt.
Haustiere
Haustiere sind willkommen.
Assistenztiere sind willkommen und von Gebühren ausgenommen
Kinder und Zustellbetten
Kinder sind herzlich willkommen.
Veranstaltungen
Veranstaltungen sind nicht gestattet
Rauchen
Rauchen ist nicht gestattet
Wichtige Informationen
Wissenswertes
Diese Unterkunft wird von einem professionellen Gastgeber verwaltet. Die Vermietung erfolgt zu gewerblichen, geschäftlichen oder beruflichen Zwecken.
Für zusätzliche Personen fallen möglicherweise Gebühren an, die abhängig von den Bestimmungen der Unterkunft variieren können.
Beim Check-in werden ggf. ein Lichtbildausweis und eine Kreditkarte, Debitkarte oder Kaution in bar für unvorhergesehene Aufwendungen verlangt.
Je nach Verfügbarkeit beim Check-in wird versucht, Sonderwünschen entgegenzukommen, sie können jedoch nicht garantiert werden. Eventuell fallen zusätzliche Gebühren an.
Partys oder Gruppenveranstaltungen sind auf dem Gelände der Unterkunft streng verboten.
Der Gastgeber hat nicht angegeben, ob es in der Unterkunft einen Kohlenmonoxidmelder gibt; wir empfehlen, einen tragbaren CO-Melder mitzubringen.
Der Gastgeber hat nicht angegeben, ob es in der Unterkunft einen Rauchmelder gibt.
Diese Unterkunft wird von unserem Partner FeWo-direkt/Vrbo verwaltet. Du erhältst eine E-Mail von FeWo-direkt/Vrbo mit einem Link zu deinem Kundenkonto, in dem du deine Buchung ändern oder stornieren kannst.
Wenn du deine Buchung stornierst, gelten die Stornierungsbedingungen des Gastgebers. Gemäß den EU-Verordnungen über Verbraucherrechte unterliegen Buchungsservices für Unterkünfte nicht dem Widerrufsrecht.
Zur Gegend
Mitten in Bridport befindet sich dieses Ferienhaus. Mangerton Mill und Mapperton Gardens zählen zu den Sehenswürdigkeiten der Region. Wer etwas unternehmen möchte, wird hier fündig: Bridport and West Dorset Golf Club und Charmouth Heritage Coast Centre. Ebenfalls einen Besuch wert sind diese beiden Highlights: Bridport Leisure Centre und Bridport Arts Centre. Zum Reiseführer für Bridport
Weitere Ferienhäuser in Bridport anzeigen
Burton Bradstock
In der Umgebung
 Dorset National Landscape1 Gehminute - 0.0 km
 Dorset and East Devon Coast11 Gehminuten - 0.9 km
 East Beach15 Gehminuten - 1.3 km
- Hive Beach11 Gehminuten - 0.9 km
- Bridport and West Dorset Golf Club3 Autominuten - 2.1 km
Fortbewegung vor Ort
- Bahnhof Dorchester West – 20 Fahrminuten
- Flughafen Exeter (EXT) – 59 Fahrminuten
Restaurants
- The Woodman Inn5 Autominuten
- Rise4 Autominuten
- The Tiger Inn7 Autominuten
- Coffee #16 Autominuten
- The West Bay Hotel4 Autominuten
Häufig gestellte Fragen
Ist 4 Bed in Bridport (oc-dc212) haustierfreundlich?
Ja, Haustiere sind in dieser Unterkunft erlaubt.
Wie viel kostet das Parken bei 4 Bed in Bridport (oc-dc212)?
Auf dem Gelände der Unterkunft stehen Parkplätze zur Verfügung.
Wann ist der Check-in bei 4 Bed in Bridport (oc-dc212)?
Check-in ab: 16:00 Uhr.
Wann ist der Check-out bei 4 Bed in Bridport (oc-dc212)?
Check-out ist um 10:00 Uhr.
Wo befindet sich 4 Bed in Bridport (oc-dc212)?
Dank der ausgezeichneten Lage in Bridport ist dieses Ferienhaus zu Fuß nur 15 Minuten entfernt von: Dorset and East Devon Coast, Hive Beach und East Beach. Ebenfalls nur bis zu 5 km entfernt: Bridport and West Dorset Golf Club und West Bay Harbour.