

Ganzes Ferienhaus
Peters Lakefront - Dock, Pool Table & Lake Views
Fotogalerie von Peters Lakefront - Dock, Pool Table & Lake Views
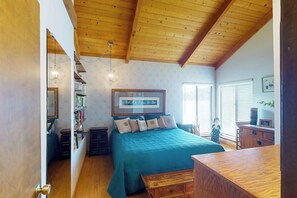
Ganzes Ferienhaus
313 m²
Beliebte Annehmlichkeiten
- Whirlpool
- Küche
- Waschmaschine
- Trockner
- Klimaanlage
- Grill
Gib zur Preisangabe die Daten an
Mehr zu dieser Unterkunft
Peters Lakefront - Dock, Pool Table & Lake Views
- Summary:
Morning light spills across Bass Lake and through a wall of windows while coffee brews beneath vaulted cedar beams. Peters Lakefront sits on a point for sweeping water views, with a private dock, tiered decks, an outdoor fireplace, and a fire pit at the shore. Five bedrooms plus a loft sleep 14, a lower-level game room holds pool and foosball, and Pines Village is a short walk away. Yosemite's southern entrance is less than 15 miles off.
The Space:
Set on a point above Bass Lake, this lakefront home is built around the water. In the great room, a wall of windows frames the lake and forested shore beneath a vaulted cedar ceiling. Sliding doors lead out to decks that step down under a shade tree to your own private dock. Inside, a spiral staircase climbs to a loft overlook, and a lower-level family room with pool and foosball gives everyone room to spread out. Large groups and extended families will find space for everyone, and Pines Village is an easy short walk away.
Key Features
• Sleeps 14 guests
• 5 bedrooms | 3 bathrooms
• Lakefront home on a point with a private dock and gangway
• Wall of windows with lake and forested shore views
• Vaulted cedar ceilings with exposed wood beams
• Tiled gas fireplace in the main living room
• Kitchen with island gas cooktop, built-in wall ovens, and a gas range
• Two long dining tables for big group meals
• Loft with four twin beds, built-in desk, and digital keyboard
• Lower-level family room with brick fireplace, pool table, and foosball
• Multi-level decks with outdoor fireplace and lakeside fire pit
• Covered deck with BBQ grill, chaise loungers, and hanging swing
• Wireless internet and cable TV
• Parking for 4 vehicles, with boat and trailer parking permitted
• Short walk to Pines Village, less than 15 miles from Yosemite's southern entrance
Sleeping Arrangements
Total occupancy: 14 guests
Total beds: 9
With five private bedrooms for couples and an open loft that sleeps four, the layout gives families and groups both privacy and a fun shared space for kids and teens.
Bedroom 1 features a king sleigh bed dressed in a nautical quilt under a vaulted pine ceiling with exposed beams. A tall window offers a partial water view, and a dresser and closet make it easy to settle in for the week.
Bedroom 2 has a queen bed with a teal quilt, pendant lights, and a wall of filled built-in bookshelves under a vaulted pine ceiling. Readers will love this bright, cozy room, which opens to a vanity area.
The three remaining bedrooms hold two king beds and one queen bed between them. One is a soft lavender retreat with a wood-paneled accent wall, a small writing desk, a vintage dresser, and its own ensuite bathroom, which makes it a natural pick for a couple.
Another bedroom brings Americana charm with a star-patterned quilt, a navy polka-dot accent wall, and a red reading chair. Tall windows rise beneath a high wood ceiling, and a built-in dresser sits in an alcove.
The last bedroom sits under a sloped tongue and groove ceiling with exposed beams and a triangular clerestory window. A patchwork quilt, hardwood floors, an armoire, and a long dresser with an arched mirror give it a classic cabin feel.
Loft 1 sleeps four on twin beds in a wood-paneled space with clerestory windows looking out to wooded hills. A round table, a built-in desk, and a digital keyboard make it a favorite hangout for kids and teens, and a railing overlooks the great room below.
Bathrooms
There are three full bathrooms. Full Bathroom 1 offers a deep clawfoot tub and a double sink vanity with a blue tile counter, so busy mornings move a little faster. The ensuite off the lavender bedroom has a walk-in shower in blue tile beneath a wood ceiling. The third bathroom pairs a tub and shower combo with a long tiled vanity, a large mirror, and a separate toilet room.
Living Areas
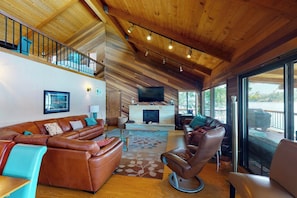
The main level opens into a wide great room under a vaulted cedar ceiling, with leather sectionals and sofas gathered before a wall of lake-facing windows. In the living room, leather sofas and recliners face a tiled gas fireplace with a wall-mounted TV, and sliding glass doors open onto a deck above the water. Downstairs, a carpeted family room with wood-paneled walls centers on a brick fireplace. A sliding door opens to the patio, with the water and wooded hills beyond.
Kitchen & Dining
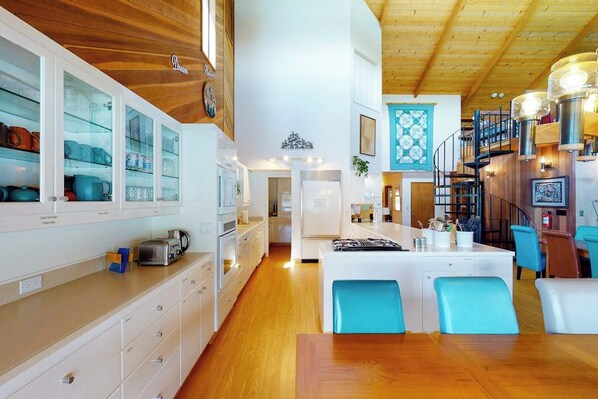
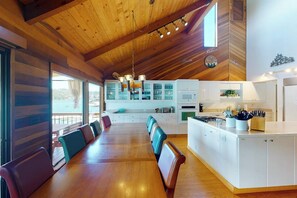
The bright white kitchen is made for big group meals. You'll find an island with a gas cooktop, built-in wall ovens, a white gas range, a double sink, and glass-front cabinets stocked with teal and orange dishware. A dishwasher, microwave, coffee maker, kettle, toaster, blender, rice maker, and ice maker handle the extras. Two long wooden dining tables lined with red and teal leather chairs stretch beside windows facing the water, with seats for the whole crew.
Game Room
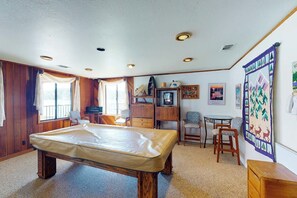
The lower level is the place to go for friendly competition. A pool table and foosball table share the space with a small bistro table and stools, two bright windows, and a quilted mountain wall hanging. Board games, children's books and toys, and a DVD player round out rainy evenings.
Decks, Dock & Lake Access
Outdoor living spreads across several levels. On the railed lakeside deck, a long picnic table and a red outdoor fireplace overlook blue water and a forested mountain. Tiered decks step down beneath a shade tree to another dining table, and a metal gangway leads to your private dock. The covered deck is set up for lazy afternoons, with a cushioned patio sofa, chaise loungers, a hanging swing, and a BBQ grill. At the water's edge, lounge chairs and a fire pit sit beneath tall pines for evenings by the lake.
Surrounding Areas
• Pines Village: an easy short walk from the home
• Yosemite National Park southern entrance: less than 15 miles from Bass Lake
• Fishing and time on the water at Bass Lake, right from your private dock
★☆Locally Rooted, Elevated Hospitality☆★
We're Yosemite Elevated Stays, a locally rooted, family-owned team serving Yosemite and the surrounding Sierra Nevada. We believe a stay should be more than just a place to land. It should feel personal, seamless, and connected to the granite, waterfalls, and giant trees that make this place unlike anywhere else on earth.
From booking to departure, we're here with thoughtful support, clear communication, and trusted local guidance to help you settle in, feel cared for, and make lasting memories in the range of light.
Guest Access:
Guests enter the home through a lockbox and have the entire home to themselves, including the decks, fire pit, and private dock. Parking is available for four vehicles, and boat and trailer parking is permitted. Please park only at the home and do not block any other home.
The Neighborhood:
The home sits on a point on Bass Lake, which gives it wide water views and direct access to the lake from its private dock. Pines Village is an easy short walk away. Bass Lake is less than 15 miles from the southern entrance of Yosemite National Park, so park days and lake days are easy to combine.
Getting Around:
The home has parking for four vehicles, and boat and trailer parking is permitted. Pines Village is within an easy short walk. Yosemite National Park's southern entrance is less than 15 miles from Bass Lake.
Other Things to Note:
• Check-in begins at 4:00 PM, and check-out is by 10:00 AM
• No pets allowed
• Maximum occupancy is 14 guests
• No smoking, parties, or events
• Quiet hours are 10:00 PM to 8:00 AM
• Minimum stay is 5 nights
• Minimum age to book is 21
• Bass Lake reaches its peak water levels in the summer months and is lowered by 50 percent during the fall and winter months each year. Summer levels vary with the winter's rain and snowfall, and we have no control over lake levels or daily lake level information
• Accidental damage protection is included with this reservation
• Additional fees and taxes may apply
Ausstattung der Unterkunft
Pool/Wellnessbereich
- Whirlpool
Internet
- Im Haus verfügbar: Internetzugang per WLAN
Küche
- Eiswürfelbereiter
- Geschirrspüler
- Herdplatte
- Kühlschrank
- Mikrowelle
- Mixer
- Ofen
- Toaster
- Wasserkocher
- Wasserkocher für Kaffee/Tee
Gastronomisches Angebot
- Esstisch
Schlafzimmer
- 5 Schlafzimmer
- Bettwäsche wird bereitgestellt
Badezimmer
- Dusche
- Handtücher werden bereitgestellt
Wohnräume
- Esstisch
- Kamin
Unterhaltung
- DVD-Player
- Fernseher mit Kabel-/Satellitensendern
- Spiele
Außenbereiche
- Balkon
- Grill
Wäschepflegeausstattung
- Waschmaschine
Arbeitsbereiche
- Arbeitszimmer
- Schreibtisch
Komfort
- Heizung
- Klimaanlage
Haustiere
- Keine Haustiere erlaubt
Eignung/Barrierearmut
- Nichtraucherunterkunft
Serviceleistungen und Annehmlichkeiten
- Bügeleisen/Bügelbrett
Attraktionen des Ortes
- In der Nähe des Stadtzentrums gelegen
- In einem Dorf gelegen
- In Seenähe
Aktivitäten
- Billardtisch
- Tischkicker
- Angeln in der Nähe
- Casino in der Nähe
Sicherheitsvorrichtungen
- Kohlenmonoxidmelder (der Gastgeber hat angegeben, dass in der Unterkunft ein Kohlenmonoxidmelder vorhanden ist)
- Rauchmelder (der Gastgeber hat angegeben, dass in der Unterkunft ein Rauchmelder vorhanden ist)
- Erste-Hilfe-Set
- Feuerlöscher
Allgemeines
- Größe der Wohneinheit: 313 Quadratmeter
Ähnliche Unterkünfte

Seeblick | Stegzugang | Schlafplätze für 16 | Putting Green
Bass Lake
Seeblick | Stegzugang | Schlafplätze für 16 | Putting Green
Bass Lake
- Küche
- Waschmaschine
- Trockner
- Klimaanlage

Seeufer-Paradies Hütte mit privatem Steg und atemberaubender Aussicht
Bass Lake
Seeufer-Paradies Hütte mit privatem Steg und atemberaubender Aussicht
Bass Lake
- Küche
- Waschmaschine
- Trockner
- Klimaanlage
10.0 von 10, Außergewöhnlich, 3 Bewertungen
10
Außergewöhnlich
3 Bewertungen

Paha Lakefront - Lakefront, Boat Dock & Deck
Bass Lake
Paha Lakefront - Lakefront, Boat Dock & Deck
Bass Lake
- Küche
- Waschmaschine
- Trockner
- Klimaanlage

Gemütliche Hütte am See nahe Pines Village & 21 km zum Yosemite Südeingang
Bass Lake
Gemütliche Hütte am See nahe Pines Village & 21 km zum Yosemite Südeingang
Bass Lake
- Küche
- Waschmaschine
- Trockner
- Kostenloses WLAN
10.0 von 10, Außergewöhnlich, 3 Bewertungen
10
Außergewöhnlich
3 Bewertungen
Humphreys Lakefront - Private Dock, Sleeps 24
Bass Lake
Humphreys Lakefront - Private Dock, Sleeps 24
Bass Lake
- Küche
- Waschmaschine
- Trockner
- Haustiere erlaubt

Bass Lake Luxus-Hütte - Spielzimmer - Außenküche - Seeblick!
Bass Lake
Bass Lake Luxus-Hütte - Spielzimmer - Außenküche - Seeblick!
Bass Lake
- Küche
- Waschmaschine
- Trockner
- Kostenloses WLAN
9.2 von 10, Wunderbar, 20 Bewertungen
9,2
Wunderbar
20 Bewertungen

Fox Lake Blick mit Bootsanleger
Bass Lake
Fox Lake Blick mit Bootsanleger
Bass Lake
- Küche
- Haustiere erlaubt
- Kostenloses WLAN
- Klimaanlage
9.6 von 10, Außergewöhnlich, 4 Bewertungen
9,6
Außergewöhnlich
4 Bewertungen

Alder Lake View Lodge
Bass Lake
Alder Lake View Lodge
Bass Lake
- Küche
- Waschmaschine
- Trockner
- Klimaanlage

Privates Haus am Seeufer, 7,5 Schlafzimmer, privater Steg
Bass Lake
Privates Haus am Seeufer, 7,5 Schlafzimmer, privater Steg
Bass Lake
- Küche
- Waschmaschine
- Trockner
- Kostenloses WLAN
10.0 von 10, Außergewöhnlich, 2 Bewertungen
10
Außergewöhnlich
2 Bewertungen
Richtlinien
Anreise
Der Check-in beginnt um 16:00 Uhr
Mindestalter für den Check-in: 21 Jahre
Abreise
Check-out vor 10:00 Uhr
Hinweise zum Check-in
Eine Person, die mindestens 18 Jahre alt ist, muss die alleinige Verantwortung für diese Buchung übernehmen
Du erhältst vom Gastgeber eine E-Mail mit Angaben zu Check-in und Check-out.
Von der Unterkunft zur Verfügung gestellte Informationen werden ggf. mit automatischen Übersetzungstools übersetzt.
Haustiere
Haustiere sind nicht erlaubt.
Kinder und Zustellbetten
Kinder sind herzlich willkommen.
Veranstaltungen
Veranstaltungen sind nicht gestattet
Rauchen
Rauchen ist nicht gestattet
Wichtige Informationen
Wissenswertes
Für zusätzliche Personen fallen möglicherweise Gebühren an, die abhängig von den Bestimmungen der Unterkunft variieren können.
Beim Check-in werden ggf. ein Lichtbildausweis und eine Kreditkarte, Debitkarte oder Kaution in bar für unvorhergesehene Aufwendungen verlangt.
Je nach Verfügbarkeit beim Check-in wird versucht, Sonderwünschen entgegenzukommen, sie können jedoch nicht garantiert werden. Eventuell fallen zusätzliche Gebühren an.
Partys oder Gruppenveranstaltungen sind auf dem Gelände der Unterkunft streng verboten.
Der Gastgeber hat angegeben, dass die Unterkunft über einen Kohlenmonoxidmelder verfügt
Der Gastgeber hat angegeben, dass es in der Unterkunft einen Rauchmelder gibt
Zu den Sicherheitsvorrichtungen dieser Unterkunft gehören ein Feuerlöscher und ein Erste-Hilfe-Kasten.
Diese Unterkunft verfügt über Außenbereiche wie Balkone oder Terrassen, die möglicherweise nicht für Kinder geeignet sind. Bei Bedenken wende dich am besten vor deiner Ankunft direkt an die Unterkunft, um sicherzustellen, dass dir ein passendes Zimmer zur Verfügung gestellt wird.
Diese Unterkunft wird von unserem Partner FeWo-direkt/Vrbo verwaltet. Du erhältst eine E-Mail von FeWo-direkt/Vrbo mit einem Link zu deinem Kundenkonto, in dem du deine Buchung ändern oder stornieren kannst.
Wenn du deine Buchung stornierst, gelten die Stornierungsbedingungen der Unterkunft. Gemäß den EU-Verordnungen über Verbraucherrechte unterliegen Buchungsservices für Unterkünfte nicht dem Widerrufsrecht.
Zur Gegend
Dieses Ferienhaus in Bass Lake liegt im Stadtzentrum. Zu den kulturellen Höhepunkten gehört Folgendes: Golden Chain Theater und Sierra-Mono Indian Museum. Darüber hinaus bietet die Region Sehenswürdigkeiten wie North Fork Town Hall und Fresno Flats Historical Park. Beim Angeln kannst du die umliegende Wasserwelt erkunden oder aber du stürzt dich beim Bergsteigen ganz in der Nähe in ein Abenteuer mit festem Boden unter den Füßen. Zum Reiseführer für Bass Lake
Weitere Ferienunterkünfte in Bass Lake anzeigen
Bass Lake, CA
In der Umgebung
 Sierra National Forest1 Gehminute - 0.0 km
 Bass lake Recreation Area9 Autominuten - 7.6 km
 Eisenbahnstrecke Yosemite Mountain Sugar Pine Railroad27 Autominuten - 27.4 km
 Yosemite-Nationalpark (und Umgebung)33 Autominuten - 35.0 km
- Bass Lake1 Gehminute - 0.1 km
Fortbewegung vor Ort
- Flughafen Mariposa-Yosemite (RMY) – 57 Fahrminuten
Restaurants
- McDonald's16 Autominuten
- Starbucks16 Autominuten
- South Gate Brewing Company16 Autominuten
- Taco Bell16 Autominuten
- Peet's Coffee16 Autominuten
Häufig gestellte Fragen
Ist Peters Lakefront - Lakefront, Hot Tub & Dock haustierfreundlich?
Nein, in dieser Unterkunft sind Haustiere nicht erlaubt.
Wann ist der Check-in bei Peters Lakefront - Lakefront, Hot Tub & Dock?
Check-in ab: 16:00 Uhr.
Wann ist der Check-out bei Peters Lakefront - Lakefront, Hot Tub & Dock?
Check-out ist um 10:00 Uhr.
Wo befindet sich Peters Lakefront - Lakefront, Hot Tub & Dock?
Dank der ausgezeichneten Lage im Herzen von Bass Lake ist dieses Ferienhaus nur wenige Schritte entfernt von: Sierra National Forest, Bass Lake und Sierra Nevada Conservancy. Ebenfalls nur bis zu 5 km entfernt: Willow Creek Trailhead und Bass lake Recreation Area.